131 Lake George Avenue - Ticonderoga, NY 12883
$349,000
- 3 Bed
- 2 Full Baths
- MLS # 202625105
- 46 days on the market
Description:
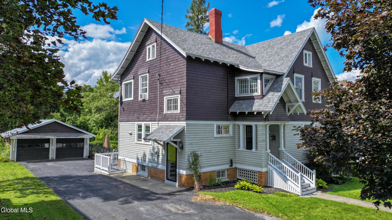
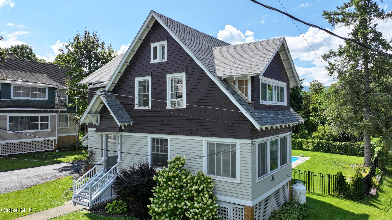
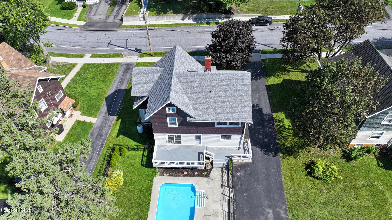
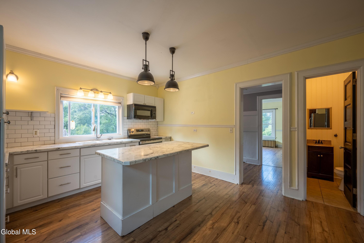
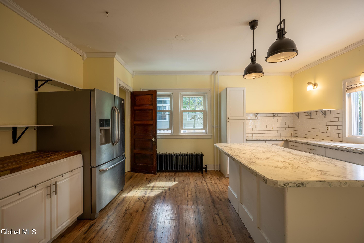
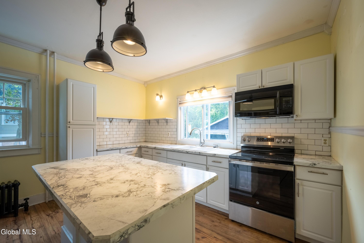
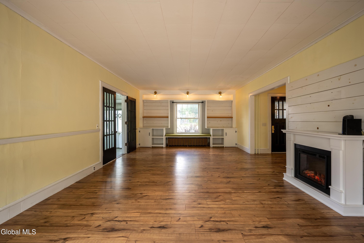
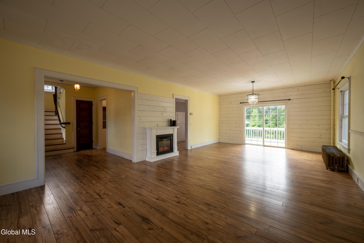
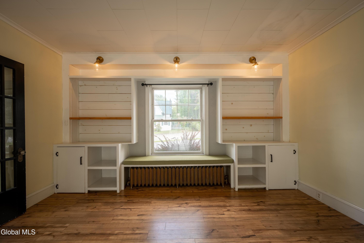
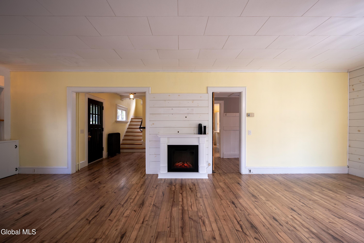
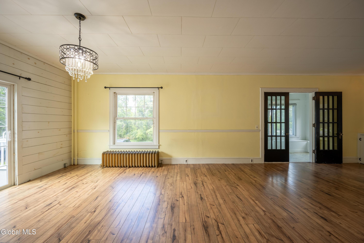
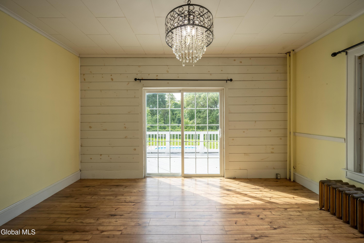
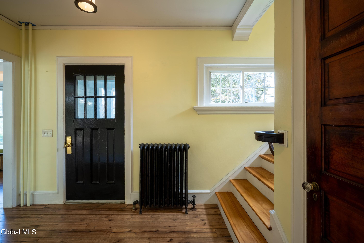
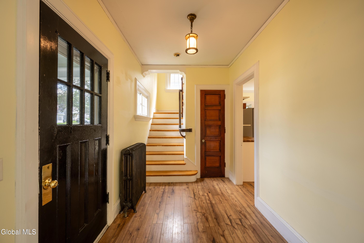
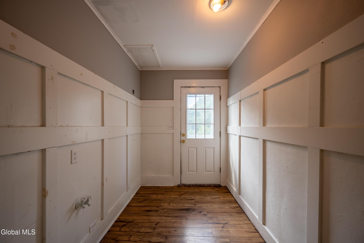
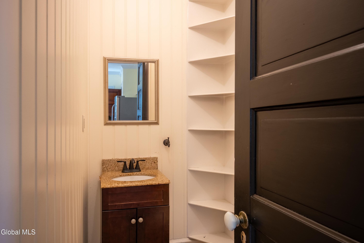
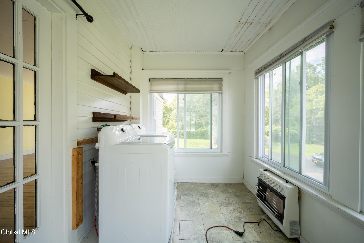
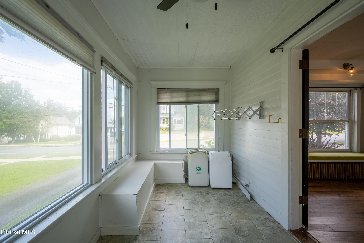
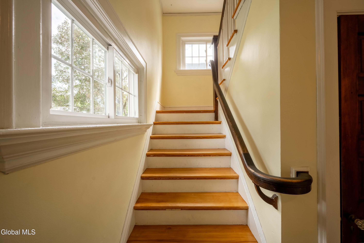
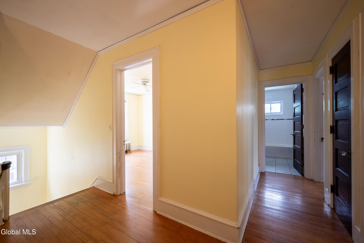
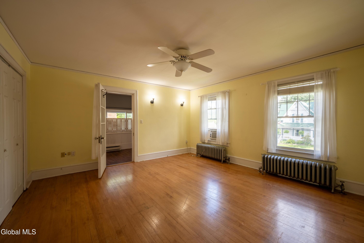
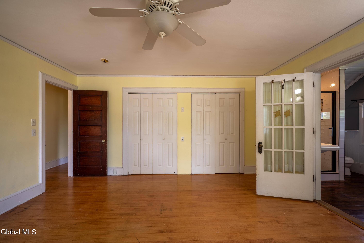
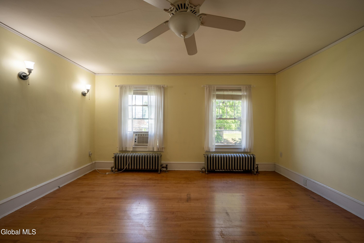
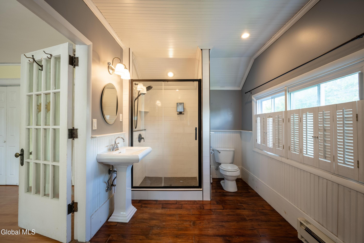
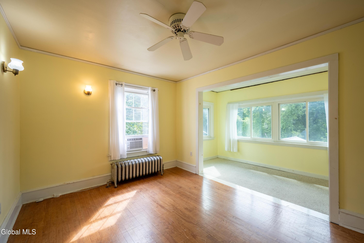
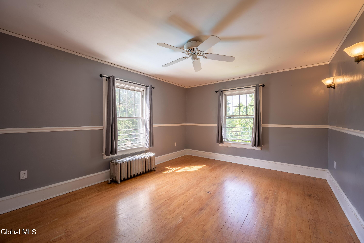
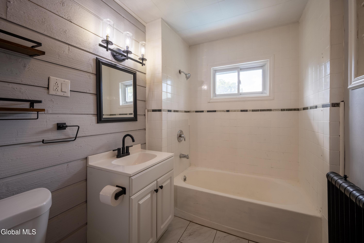
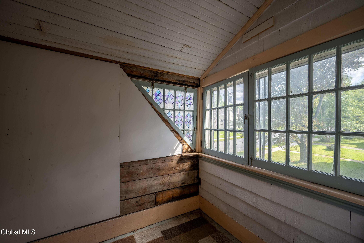
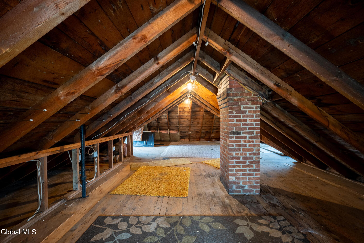
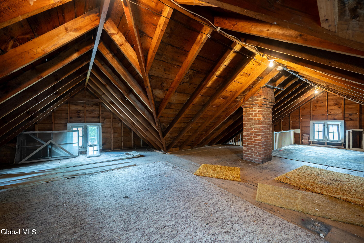
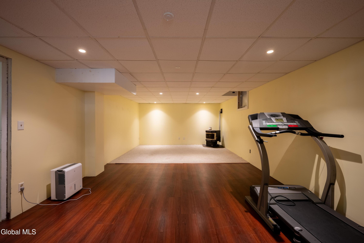
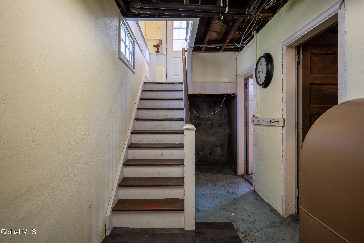
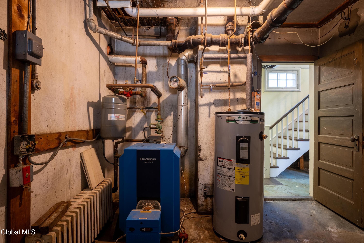
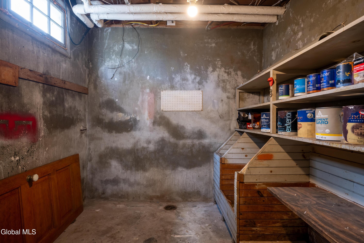
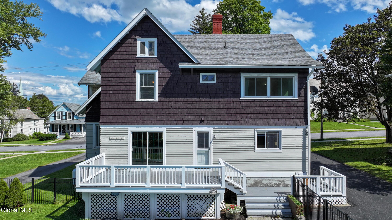
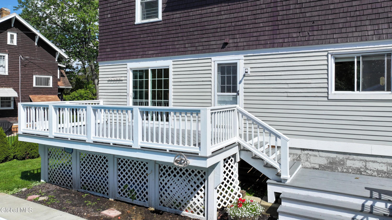
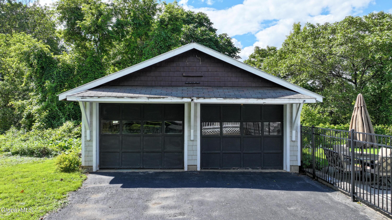
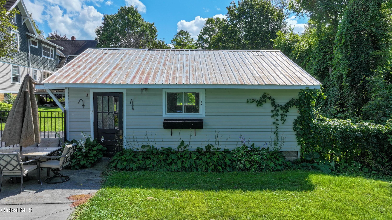
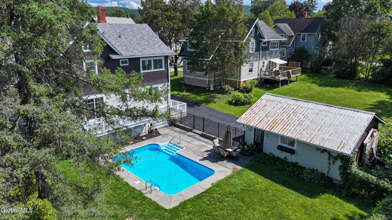
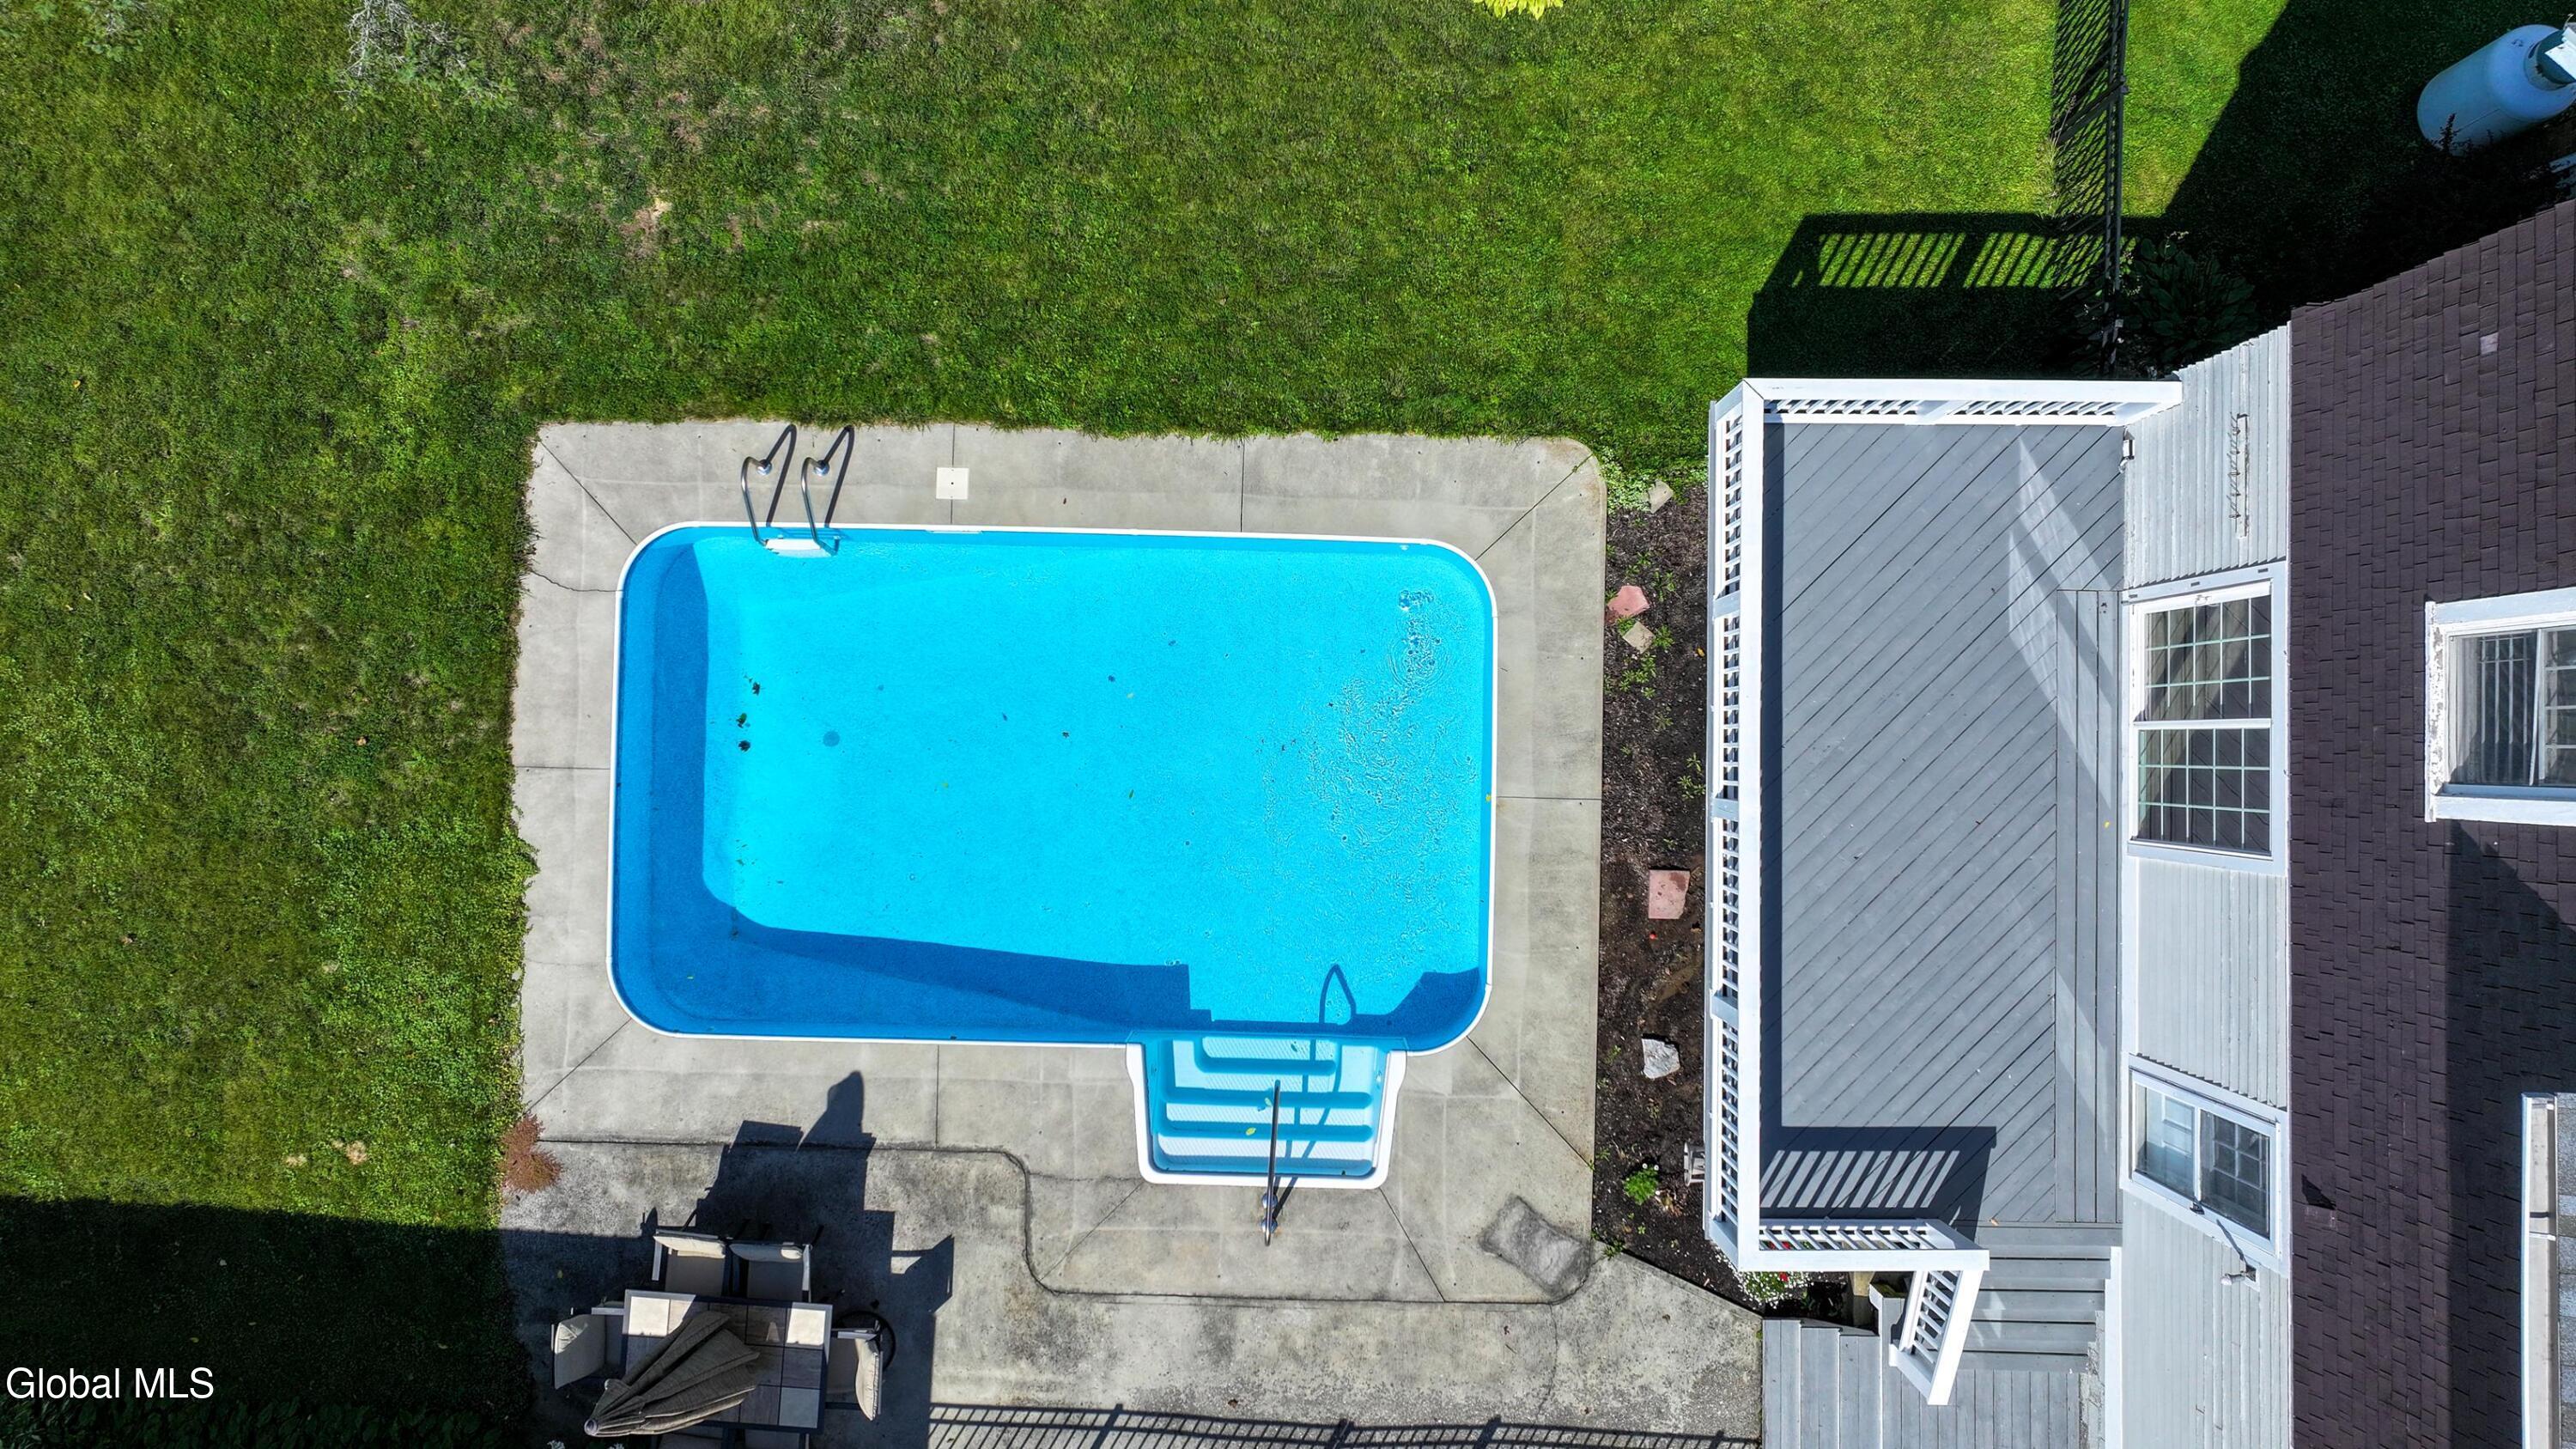
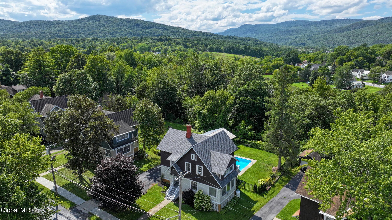
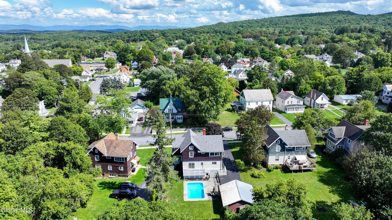
Step back in time in this 1920s craftsman style house at a desirable in-town location! This well kept dwelling has large rooms with an open living area featuring an electric fireplace, spacious dining area, kitchen with an island, large entranceway, and an oversized separate laundry room. Upstairs has original wood flooring with three bedrooms, including a large primary with an oversized ensuite bathroom, two spacious secondary bedrooms and a full hall bathroom. An unfinished third floor could be finished off as a bonus room. The basement has approximately 500 feet of finished area and a pellet stove, along with additional storage areas. Many new appliances include an electric stove, dishwasher, washer and dryer. Outdoors features a detached 2 car garage, front covered porch, rear deck and an in-ground swimming pool 12'x20'. Enjoy the close proximity to town with the ability to walk to restaurants, shops and Bicentennial Park. Minutes from the marina, public boat launch and town beach on Lake George, and a very short distance to Lake Champlain and the ferry.
Property Details:
- Acres: 0.3
- Above Ground Square Feet: 1901
- Below Ground Square Feet: 500
- Town: Ticonderoga
- Property Type: Residential
- Bedrooms: 3
- Bathrooms: 2 Full
- School District: Ticonderoga
- Estimated Taxes: $5,884
- Water: Public
- Sewer: Public Sewer
- Heat: Baseboard, Electric, Forced Air, Oil, Pellet Stove, Propane
- Garage: 2
- Property Style: Craftsman
- Basement: Finished, Interior Entry, Unfinished
- Exterior: Wood Siding
- Exterior Features: Other, Drive-Paved
- County: Essex
- Cooling: Other, Window Unit(s)
- Parking Spaces: 2
- Zoning: Single Residence
- Interior Features: Paddle Fan, Built-in Features, Crown Molding, Kitchen Island
-- Information Is Not Guaranteed --