

22 Saw Mill Court - Saratoga Springs, NY 12866
$960,000
- 3 Bed
- 2 Full Baths
- MLS # 202626854
- 20 days on the market
Description:
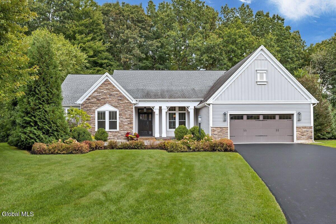
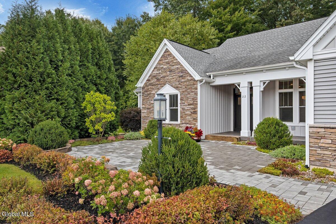
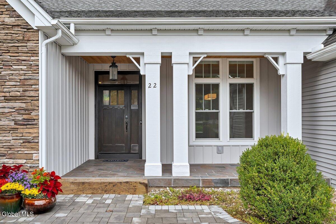
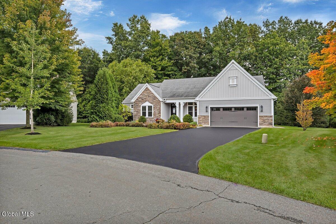
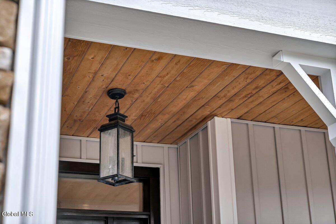
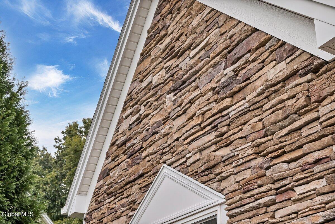
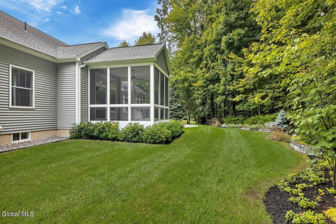
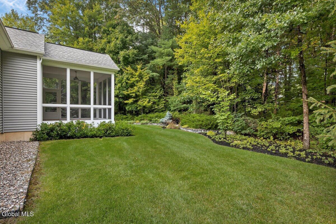
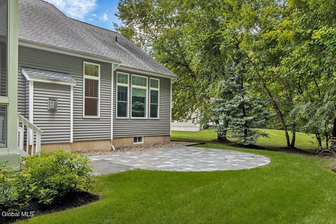
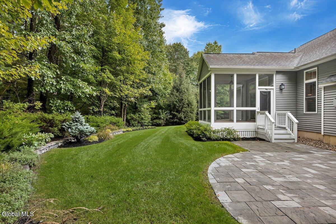
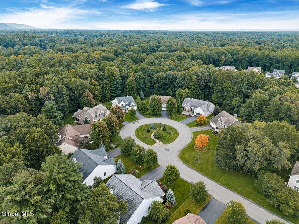
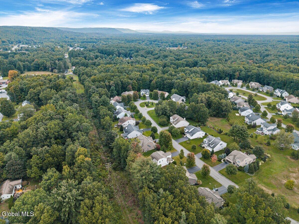
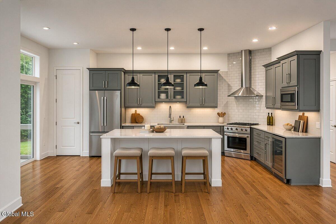
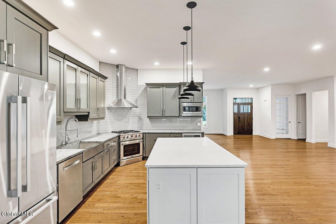
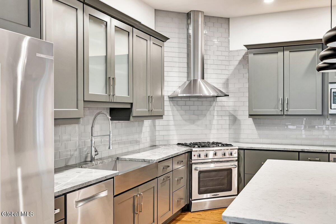
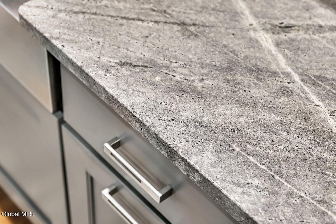
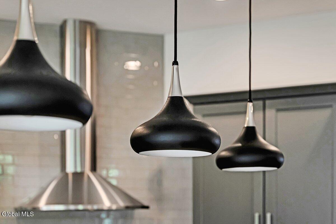
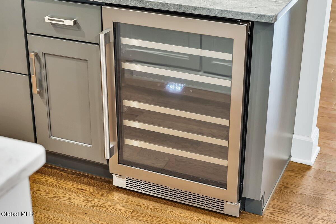
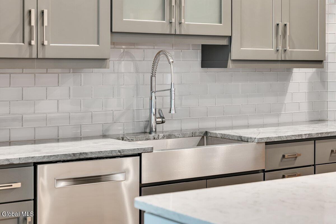
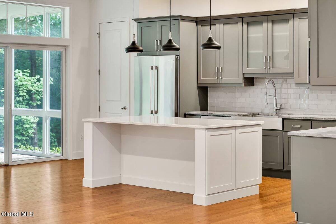
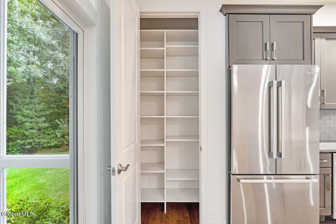
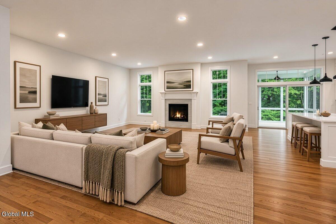
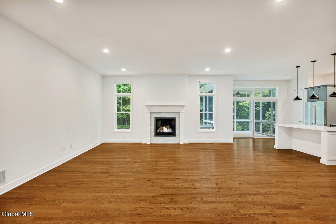
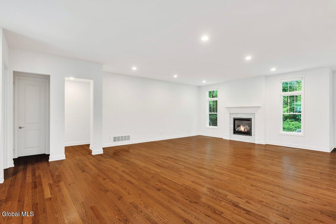
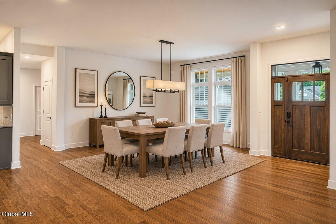
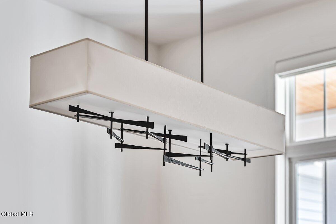
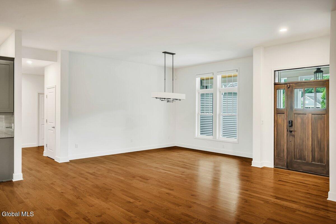
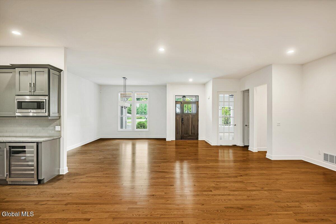
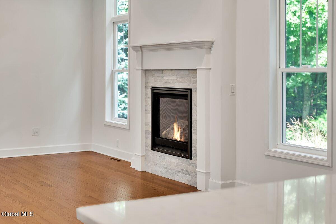
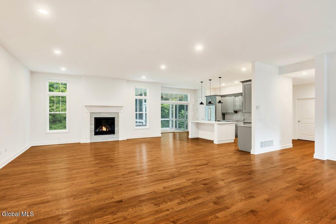
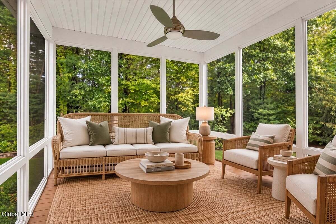
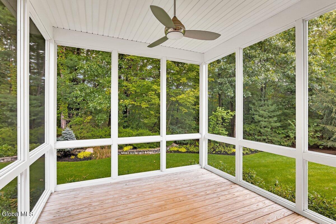
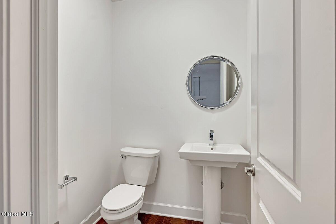
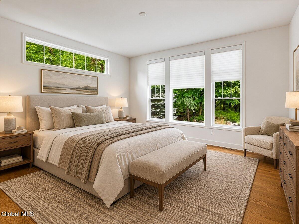
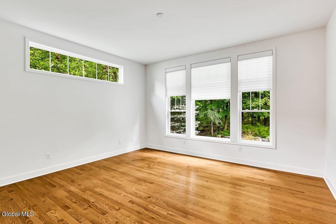
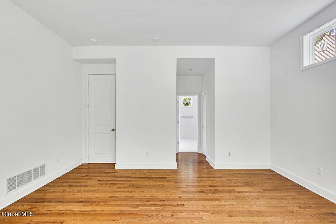
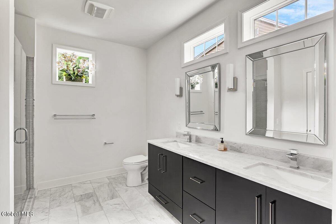
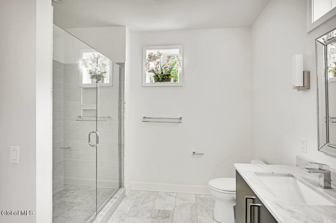
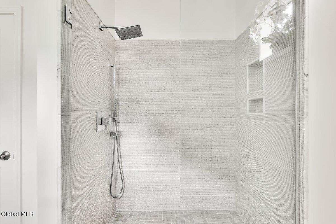
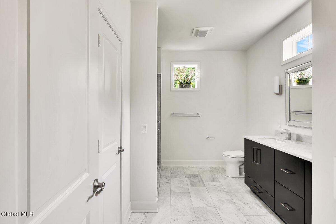
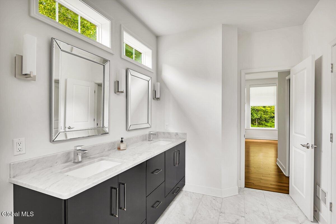
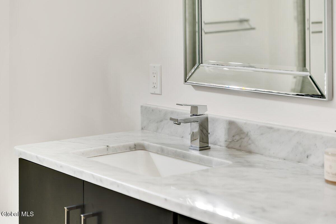
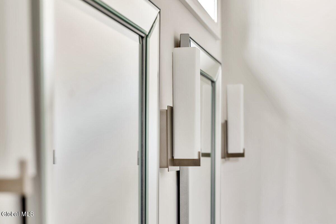
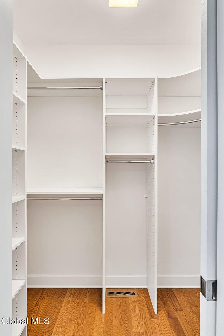
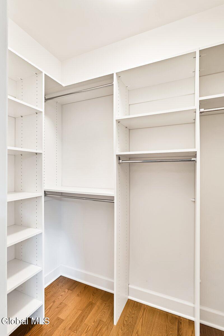
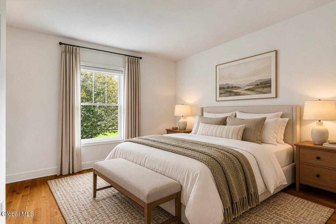
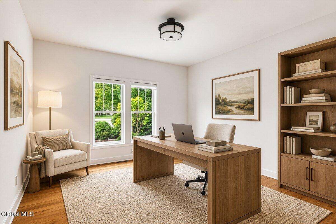
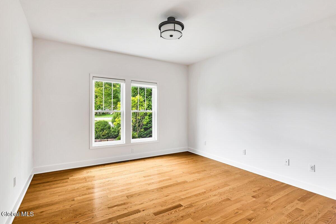
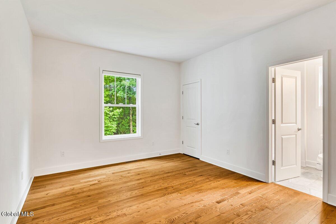
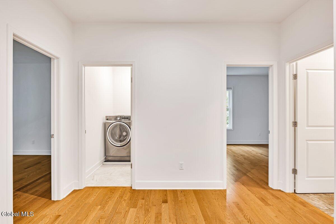
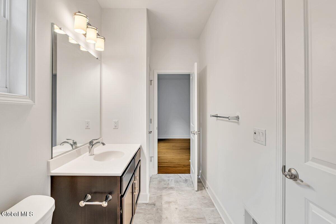
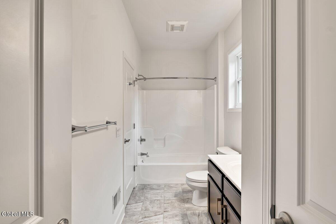
A truly exceptional custom ranch where timeless architecture, impeccable craftsmanship, and sophisticated design create an elevated living experience. Thoughtfully designed for effortless one-level living and gracious entertaining, this remarkable residence showcases exceptional materials and a level of customization rarely found today. From the moment you arrive, the distinctive character is unmistakable. An embellished front elevation w/ a third column, upgraded porch tile, cedar ceiling, elegant Therma-Tru entry door, and expanded walkway of imported Italian stone creates a warm, sophisticated welcome. Custom landscaping, cultured stone accents, river rock, premium gutters, and architectural lighting complete the beautifully curated exterior. Inside, 10-foot ceilings and rich oak hardwood floors create an immediate sense of volume and refinement. The open-concept layout flows effortlessly between living and entertaining spaces, enhanced by Hunter Douglas remote-control shades. A dramatic full-stone fireplace anchors the living room, while the elegant study features French door, The primary suite includes custom closet systems with space-saving pocket doors. The spectacular gourmet kitchen is a true centerpiece, featuring an expanded footprint, oversized island, custom cabinetry, premium granite, and under-cabinet lighting. High-end appliances include a commercial-grade gas/convection oven with Zephyr Pro Series hood, Bosch 800 refrigerator and dishwasher, Zephyr wine refrigerator, Grohe commercial faucet, and Elkay farmhouse sink. The dining room is highlighted by a custom Hubbardton Forge hand-forged steel chandelier featured in New York Spaces magazine. The luxurious primary bath evokes a private spa with honed Carrara marble, custom cabinetry, expanded frameless-glass shower, imported Porcelanosa tile, Grohe rain shower heads, TOTO fixtures, & beveled glass mirrors. Outdoor living continues w/ a 12' x 12' screened porch, upgraded fan/light, adjoining patio.
Property Details:
- Acres: 0.33
- Above Ground Square Feet: 2600
- Town: Wilton
- Property Type: Residential
- Bedrooms: 3
- Bathrooms: 2 Full
- School District: Saratoga Springs
- Estimated Taxes: $9,102
- Water: Public
- Sewer: Public Sewer
- Heat: Forced Air, Natural Gas
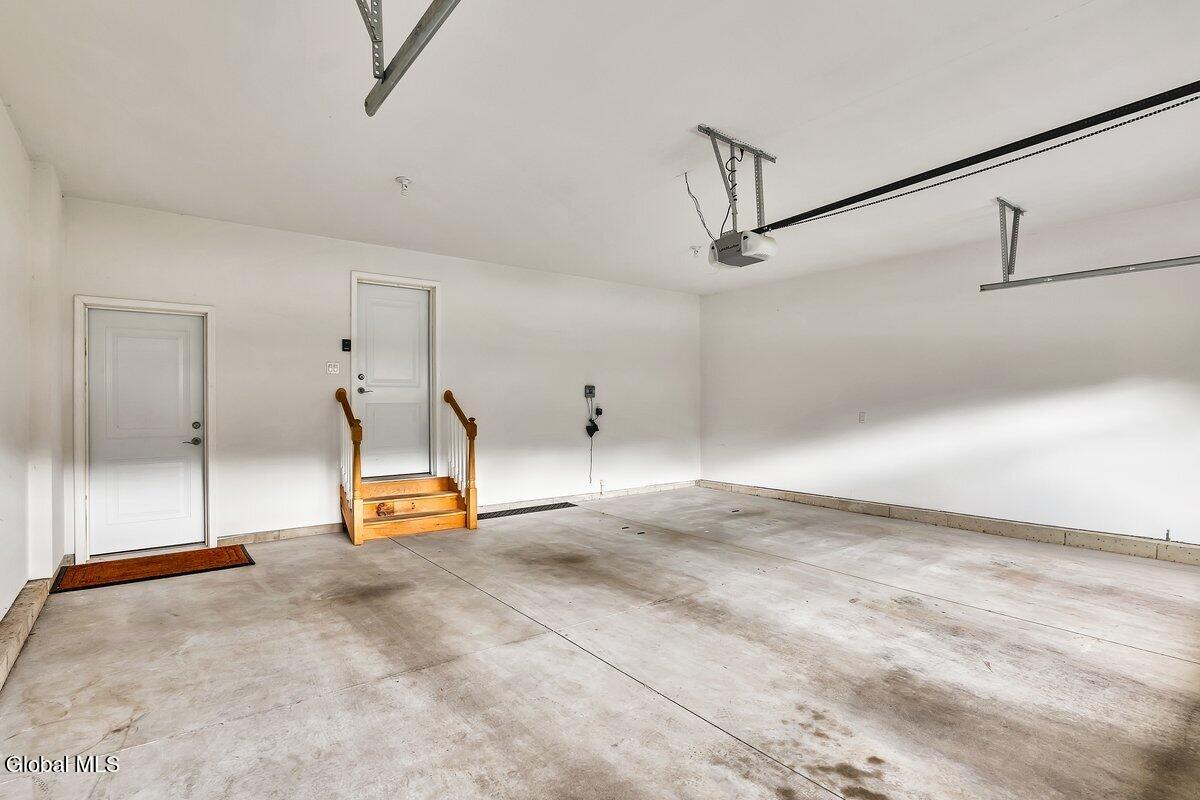
- Garage: 2
- Property Style: Custom, Ranch
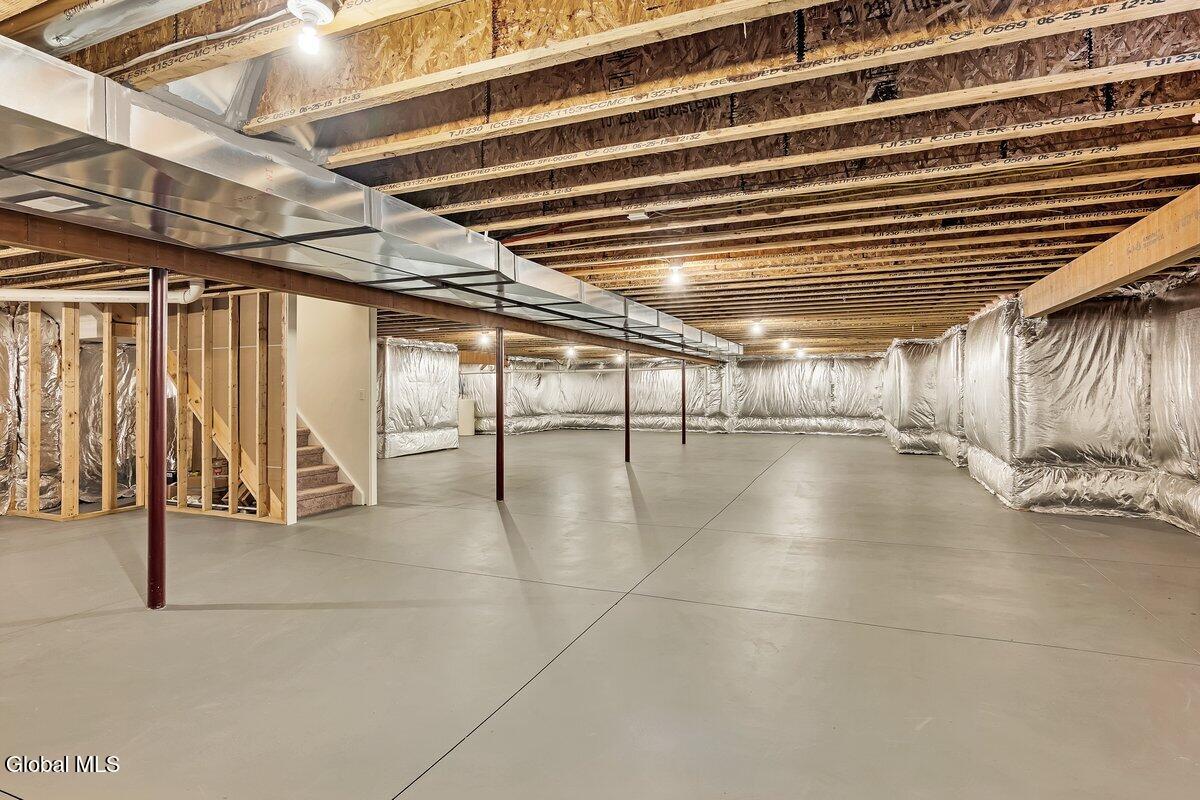
- Basement: Exterior Entry, Full, Interior Entry, Unfinished
- Exterior: Stone, Vinyl Siding
- Exterior Features: Drive-Paved, Garden, Lighting
- County: Saratoga
- Cooling: Central Air
- Parking Spaces: 6
- Zoning: Single Residence
- Interior Features: Paddle Fan, Solid Surface Counters, Walk-In Closet(s), Ceramic Tile Bath, Eat-in Kitchen, Kitchen Island
-- Information Is Not Guaranteed --
