

3079 New Williamsburg Drive - Schenectady, NY 12303
$799,900
- 4 Bed
- 2 Full Baths
- MLS # 202627232
- 15 days on the market


Description:
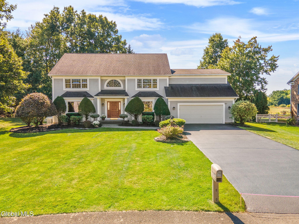
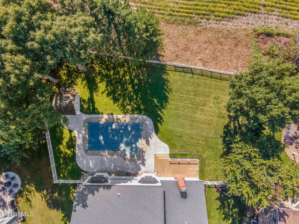
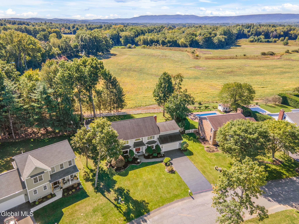
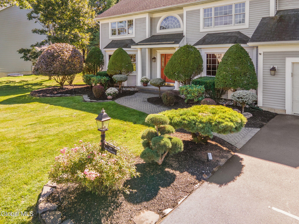
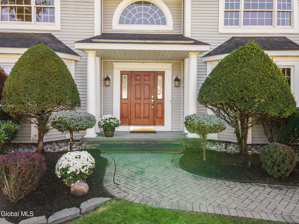
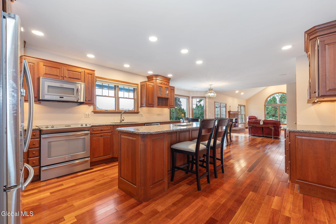
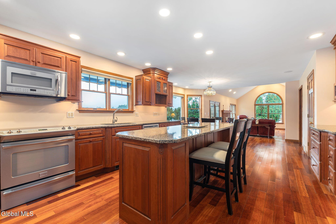
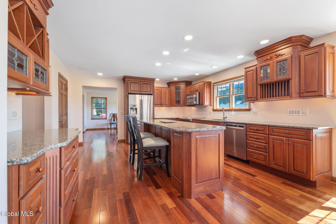
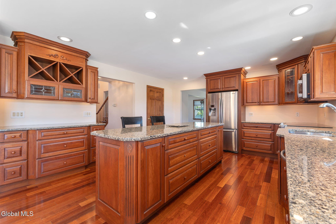
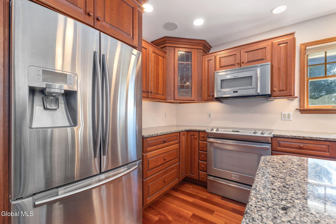
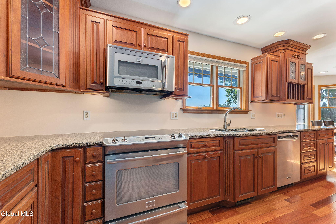
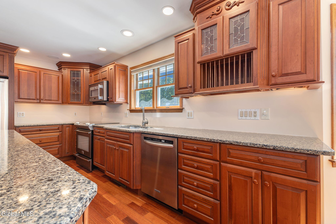
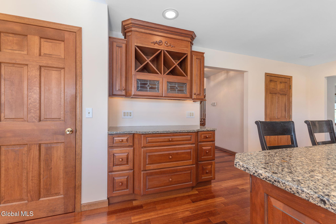
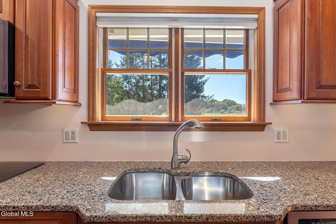
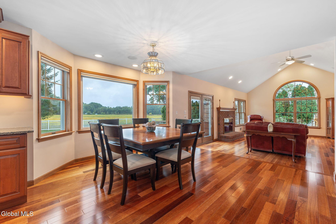
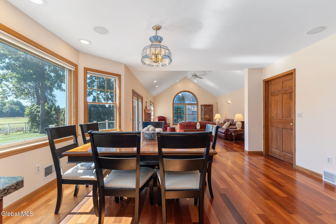
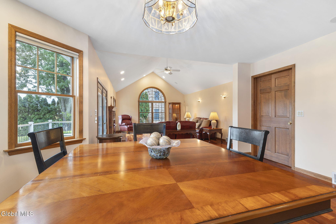
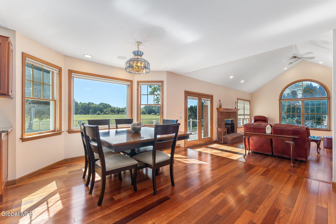
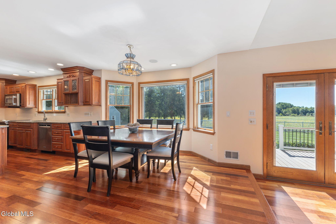
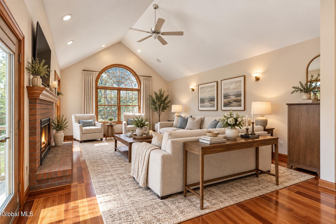
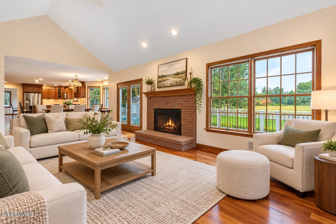
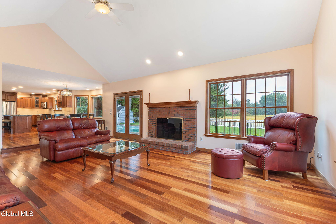
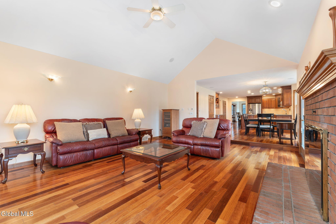
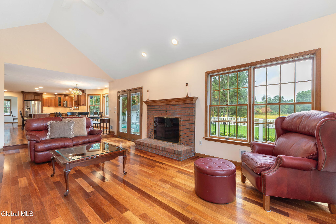
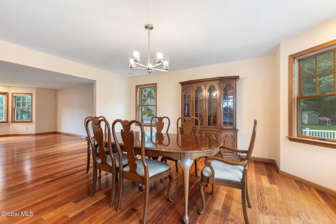
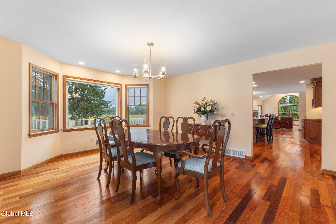
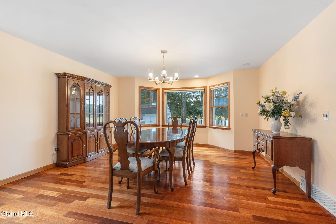
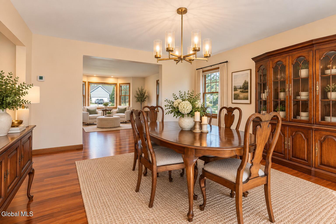
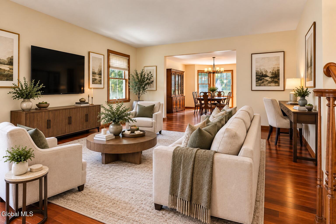
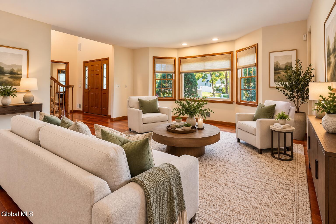
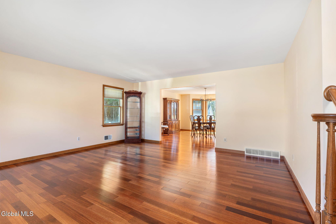
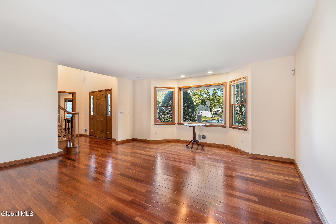
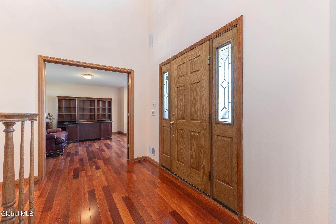
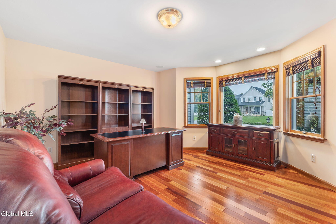
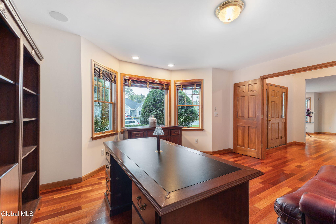
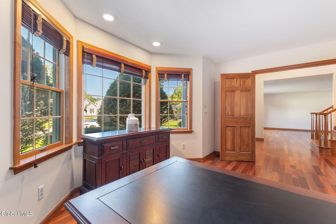
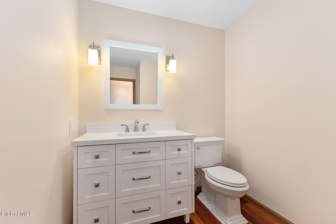
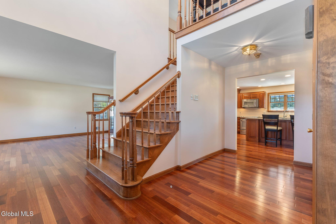
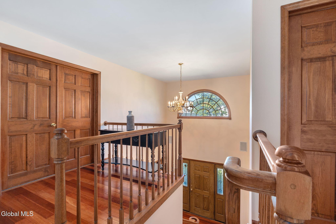
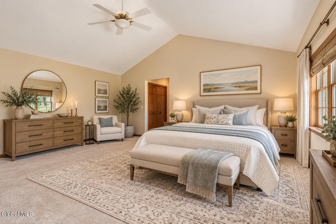
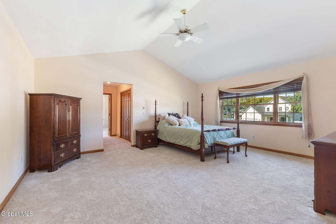
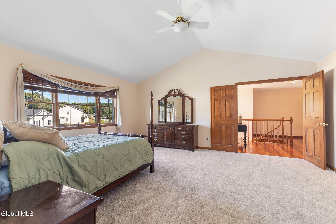
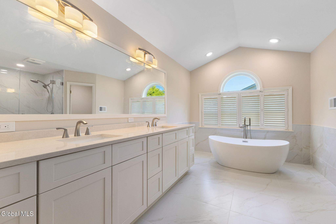
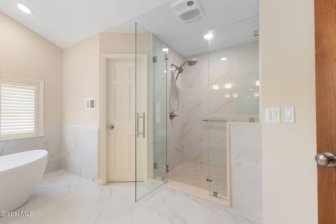
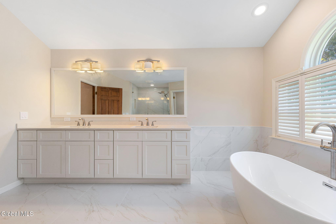
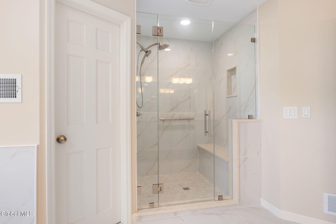
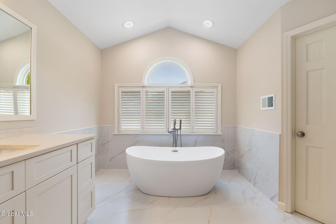
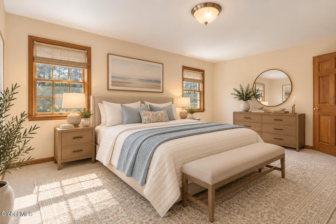
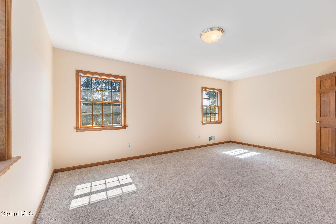
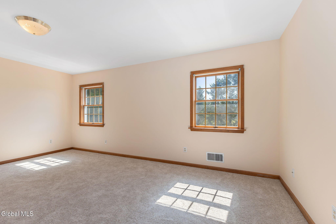
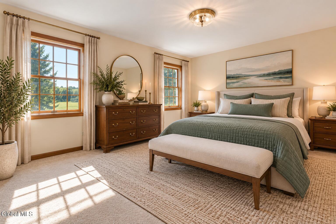
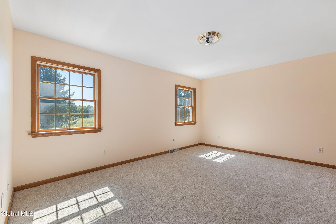
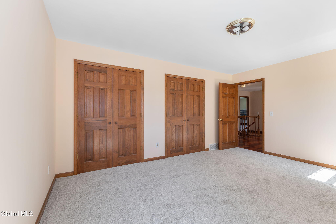
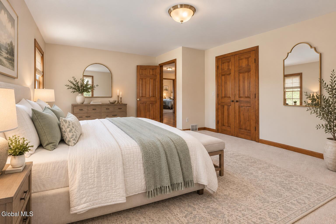
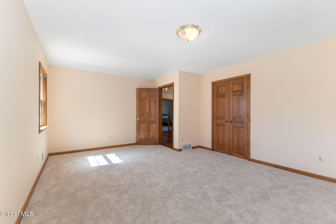
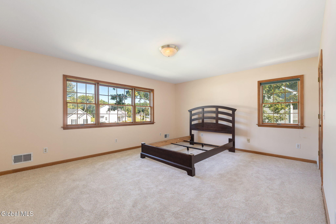
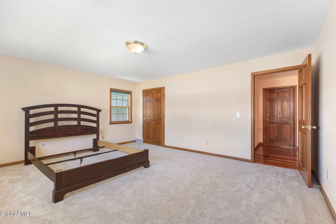
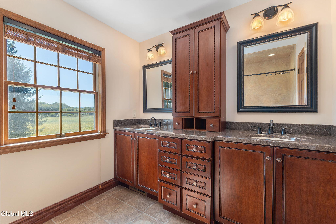
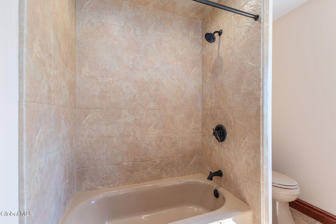
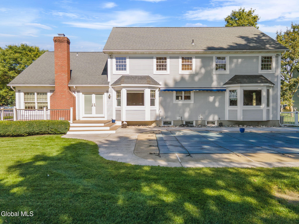
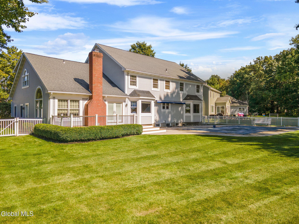
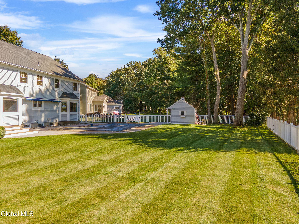
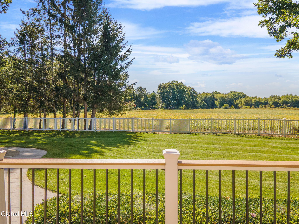
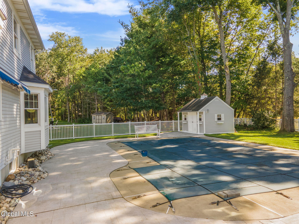
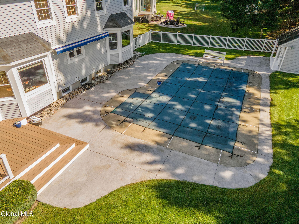
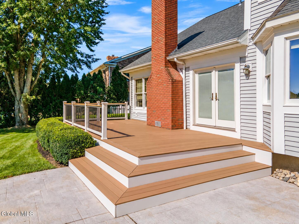
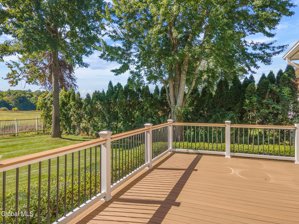
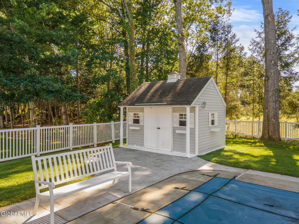
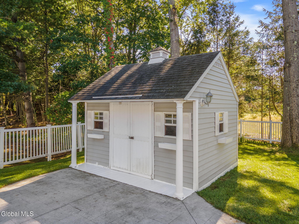
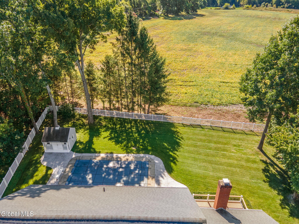
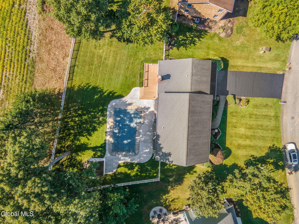
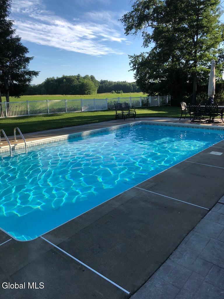
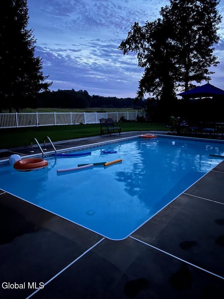
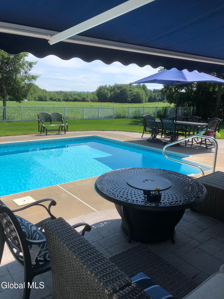
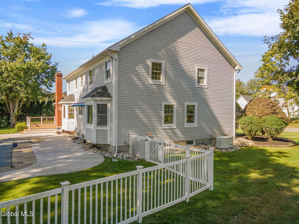
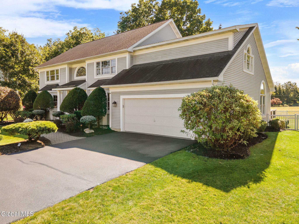
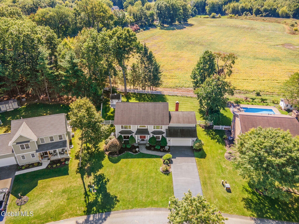
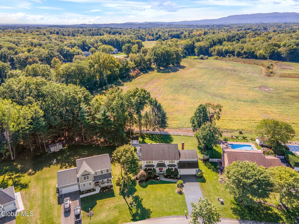
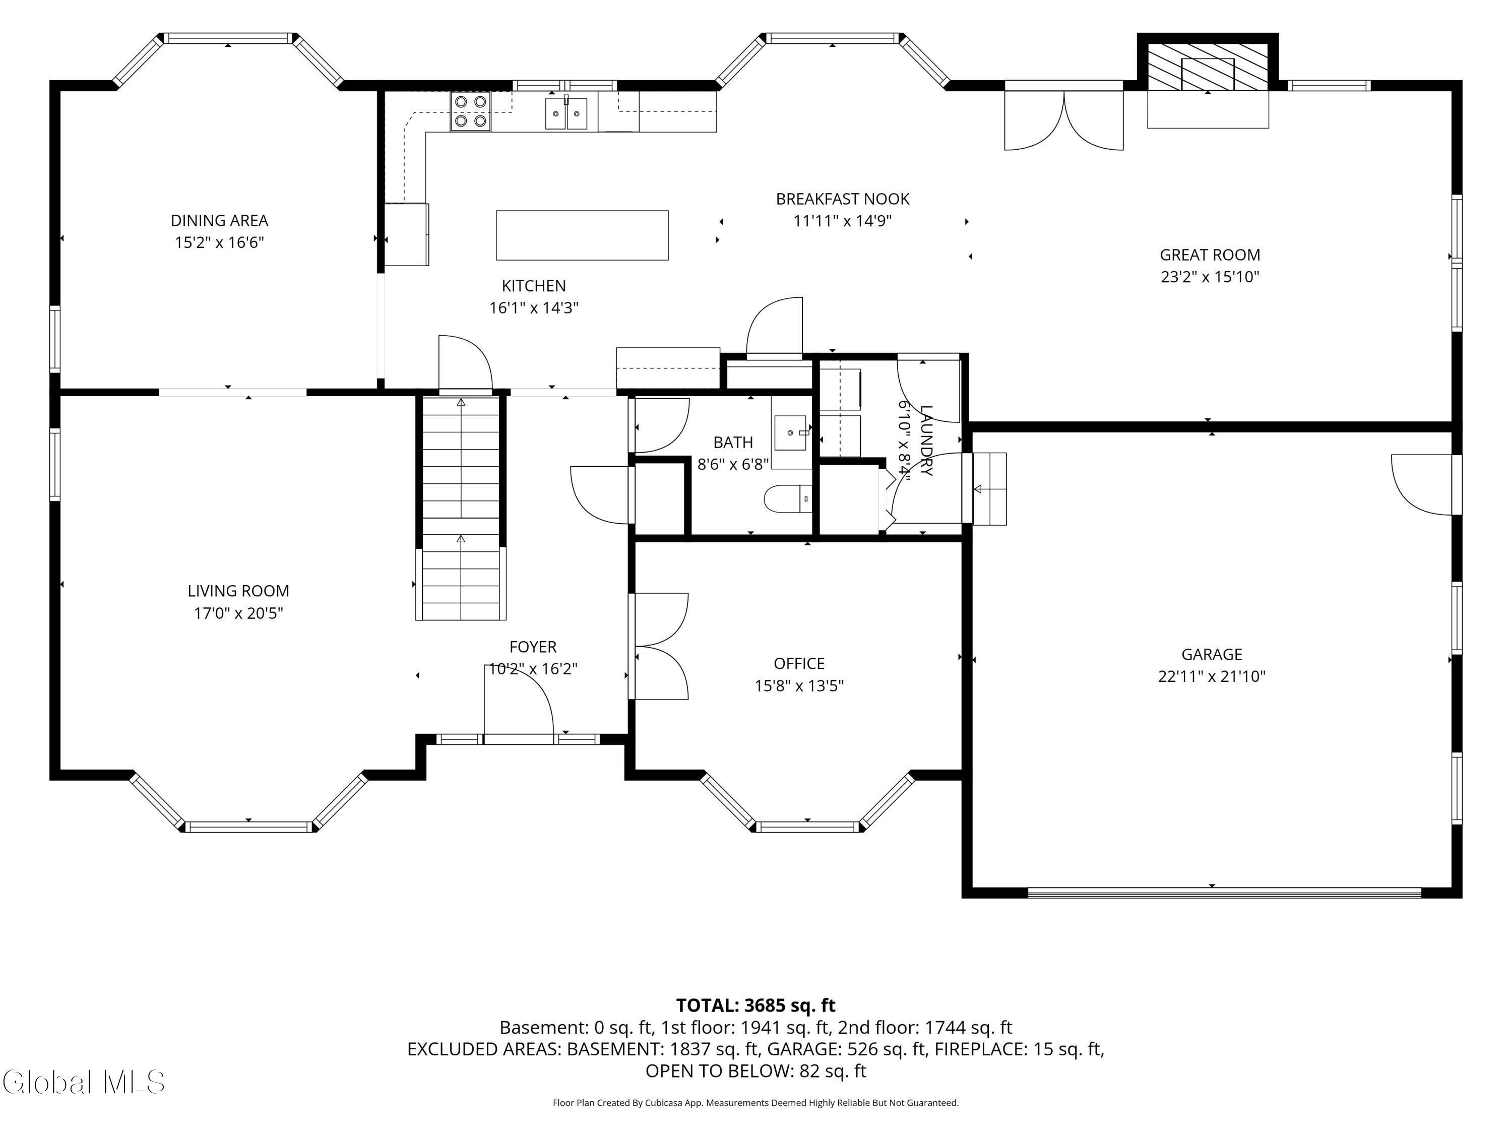
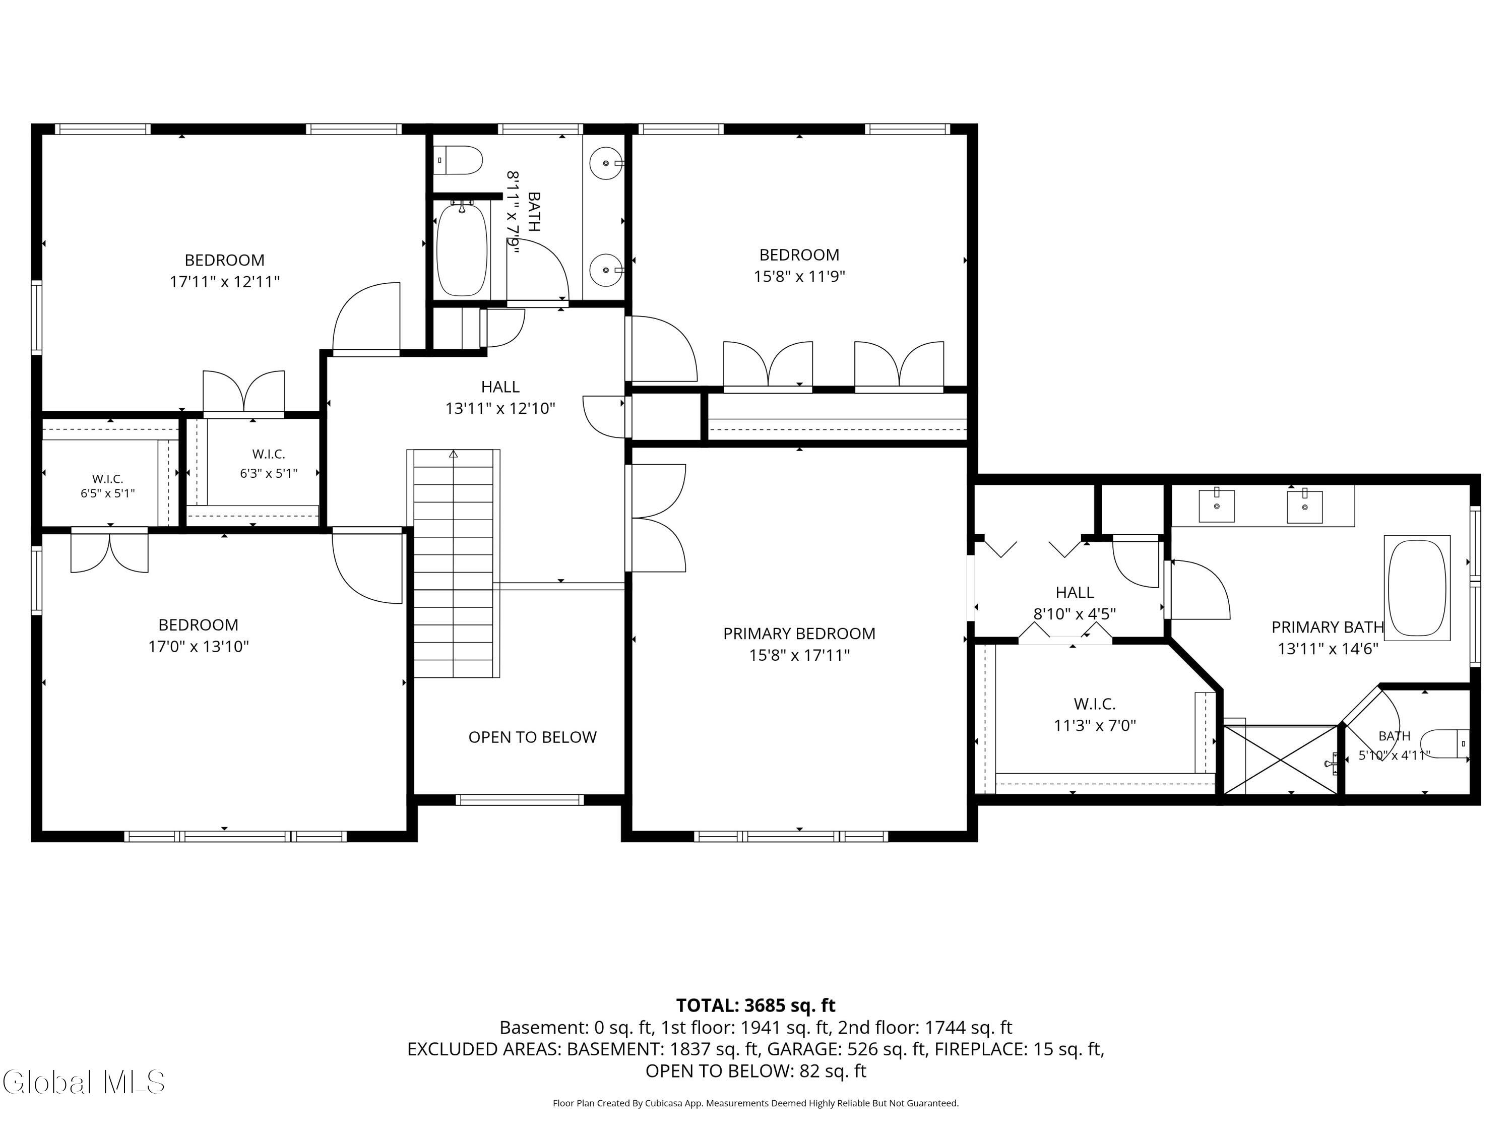
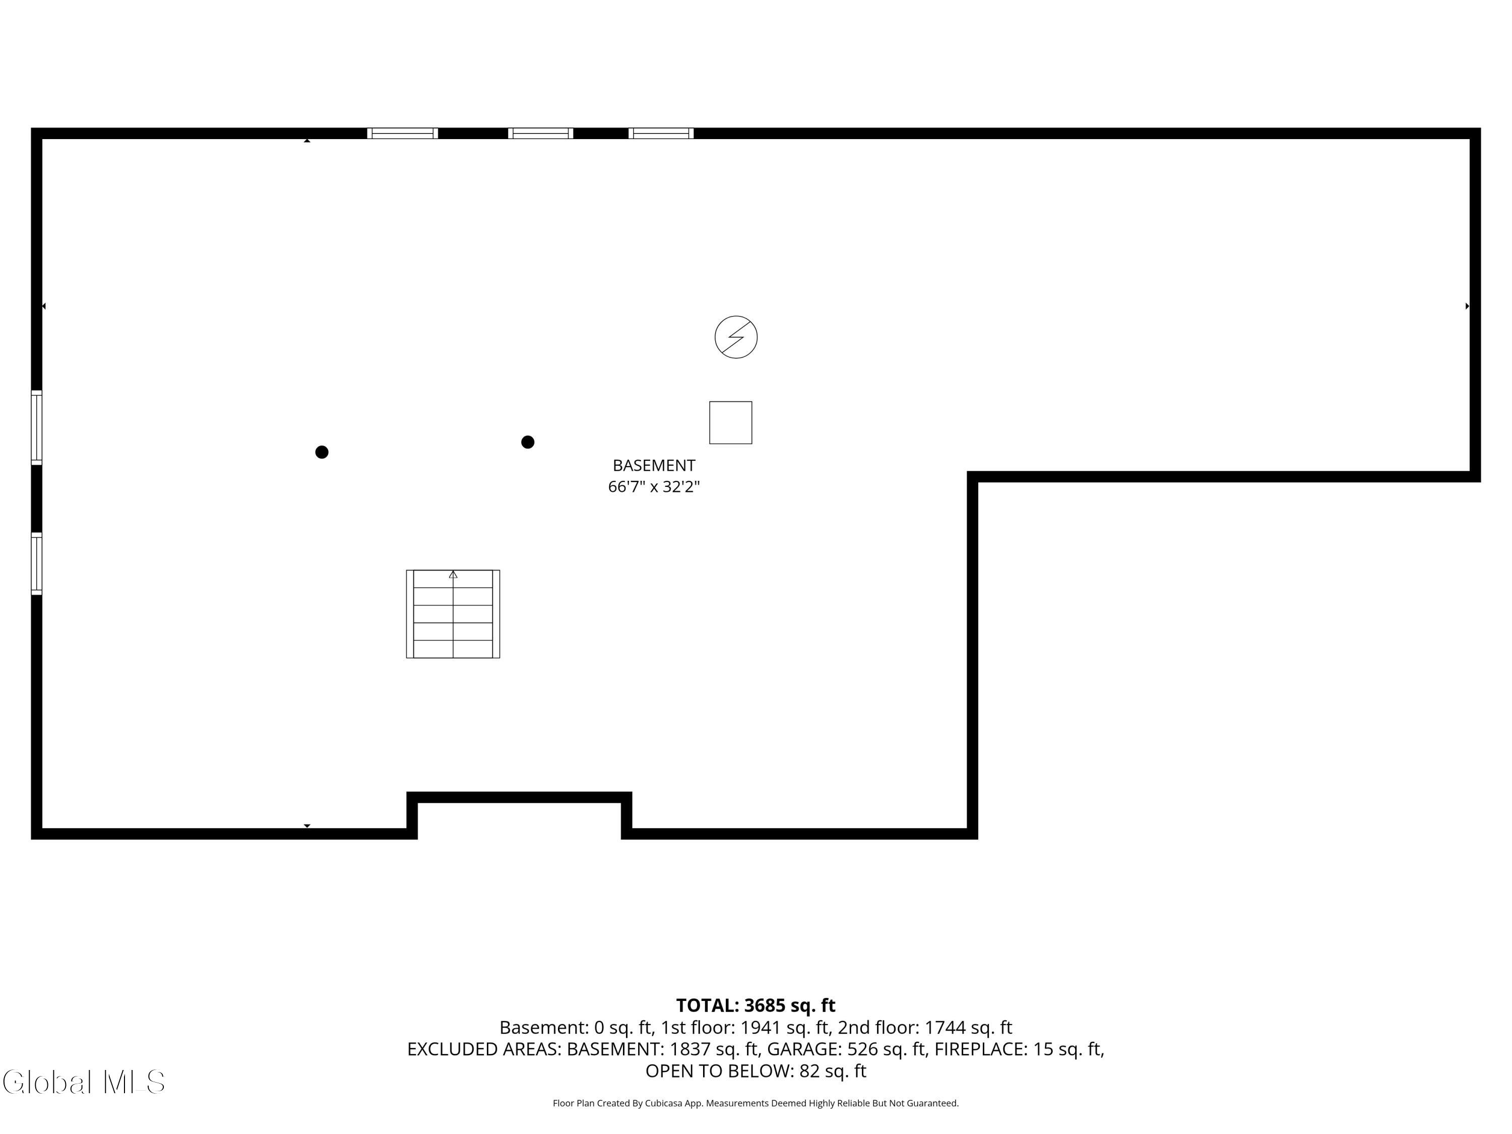
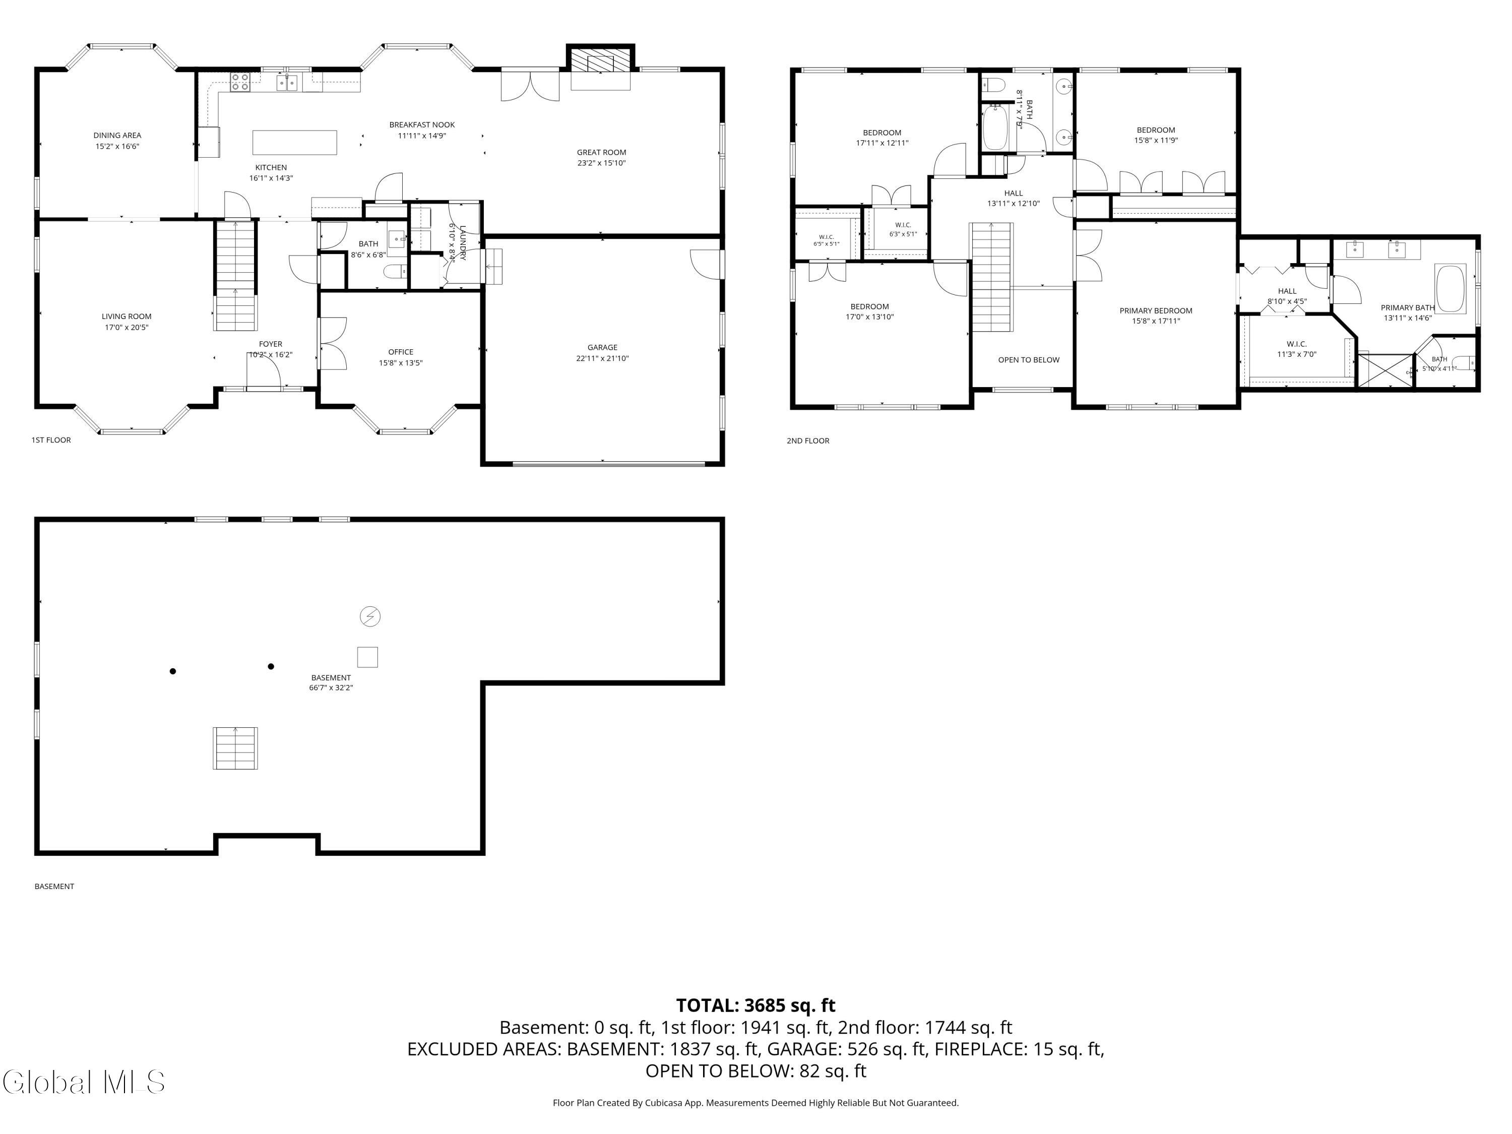
OPEN SUNDAY 10/4/26 FROM 12:00-2:00. Some homes simply cannot be duplicated, and this is one of them. Lovingly maintained by the original owners for 34 years, this impressive 3,704 sq. ft. home offers exceptional space, incredible natural light and a setting/neighborhood that is nearly impossible to find. Set against beautiful open land with views of the Helderbergs and spectacular sunsets, this is a property that makes an impression before you even step inside. Meticulously groomed grounds and gorgeous landscaping welcome you to a grand 2 story foyer and beautiful hardwood floors that flow throughout the 1st floor. The updated eat-in kitchen features quality and abundant custom Merillat cherry cabinetry, expansive cambria quartz countertops, SS appliances and an impressive oversized center island. A sizable dining area flows seamlessly into the spectacular great room, highlighted by a wood-burning fireplace, impressive windows and incredible natural light. The spacious formal dining and living rooms are open to one another, creating a wonderful layout for entertaining. A sizable 1st floor office provides an inviting, dedicated workspace with plenty of room to comfortably work from home. A modernized half bath and first-floor laundry/mudroom with utility sink add to the thoughtful functionality of the main level. Upstairs are 4 generously sized bedrooms, all with brand-new carpeting. The extraordinary primary suite features vaulted ceilings and two closets, including a massive walk-in, along with a show stopping private en suite. Enjoy the fully fenced, peaceful and private backyard while sitting on your new composite deck or patio that overlooks the heated inground pool (brand new liner and cover)while looking at the open land and beautiful mountain views. A remote controlled awning provides shade on sunny days and a sizable shed offers additional storage. Enjoy added peace of mind with a brand-new whole-house generator. Guilderland Schools-Lynwood Elementary
Property Details:
- Acres: 0.36
- Above Ground Square Feet: 3704
- Town: Guilderland
- Property Type: Residential
- Bedrooms: 4
- Bathrooms: 2 Full
- School District: Guilderland
- Estimated Taxes: $13,724
- Water: Public
- Sewer: Public Sewer
- Heat: Forced Air, Natural Gas
- Garage: 2
- Property Style: Colonial
- Basement: Full
- Exterior: Vinyl Siding
- Exterior Features: Drive-Paved, Lighting
- County: Albany
- Cooling: Central Air
- Parking Spaces: 6
- Interior Features: High Speed Internet, Paddle Fan, Vaulted Ceiling(s), Walk-In Closet(s), Wired for Sound, Ceramic Tile Bath, Eat-in Kitchen, Kitchen Island, Built-in Features
-- Information Is Not Guaranteed --