79 Sheridan Street - Glens Falls, NY 12801
$499,000
- 5 Bed
- 3 Full Baths
- MLS # 202617118
- 134 days on the market
Description:
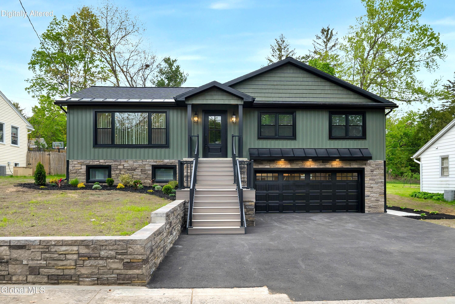
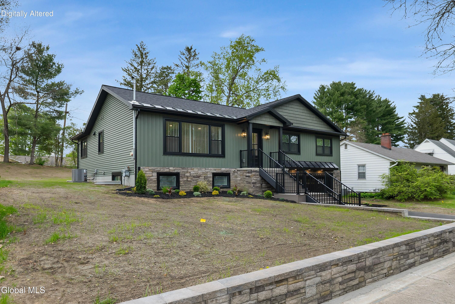
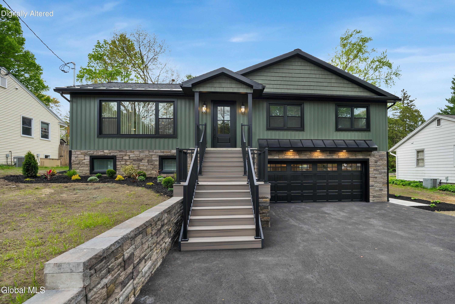
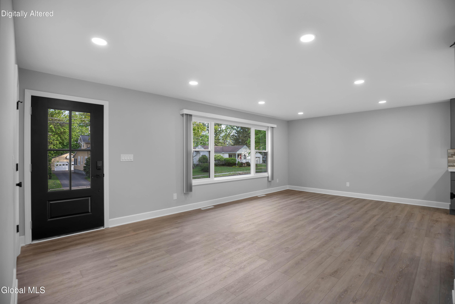
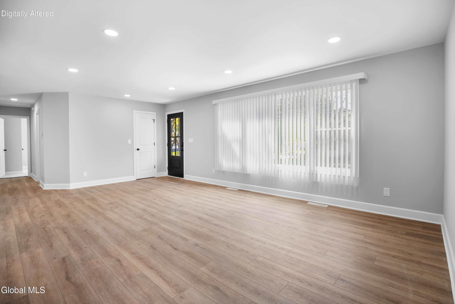
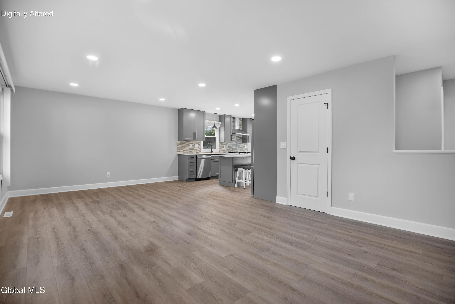
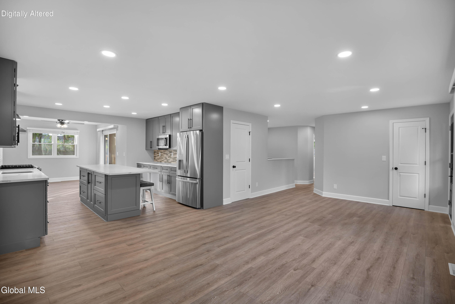
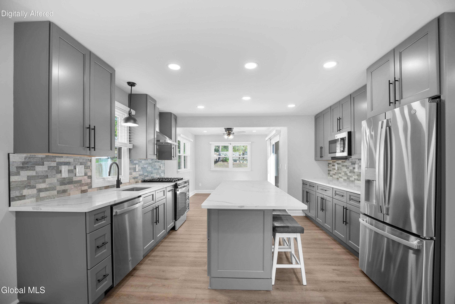
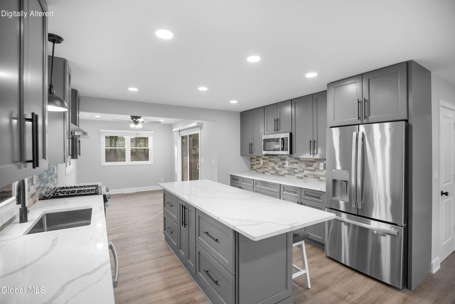
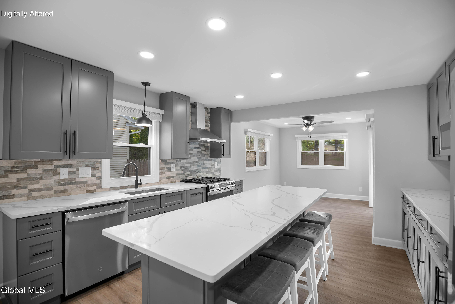
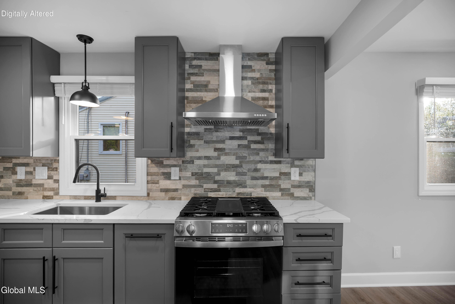
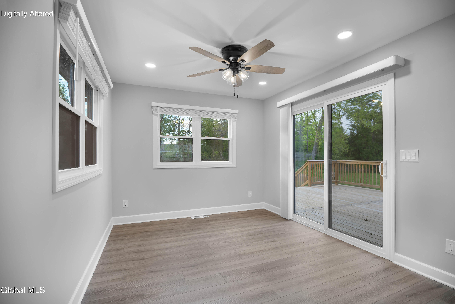
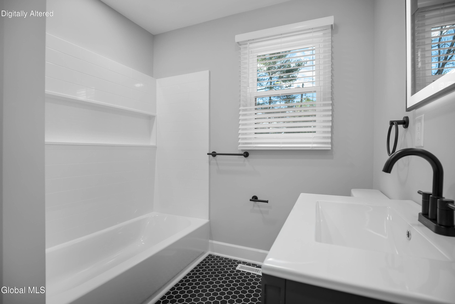
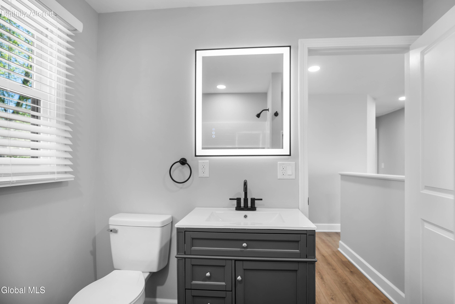
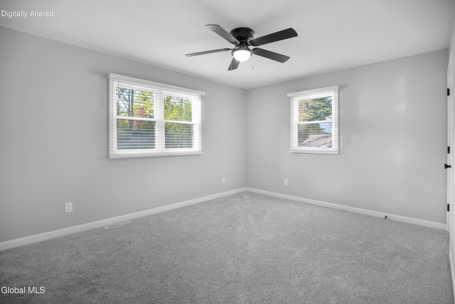
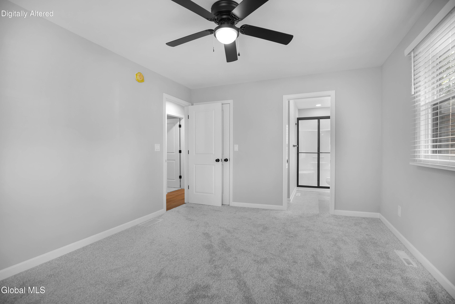
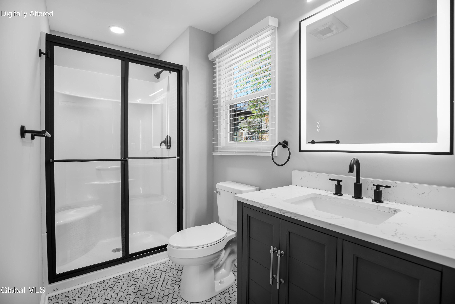
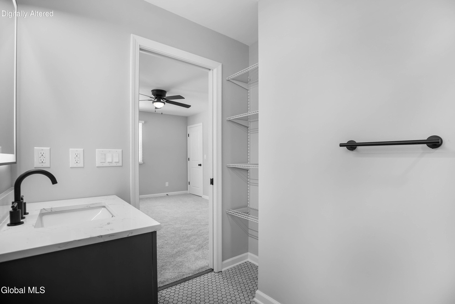
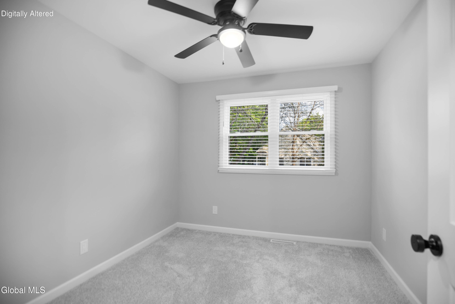
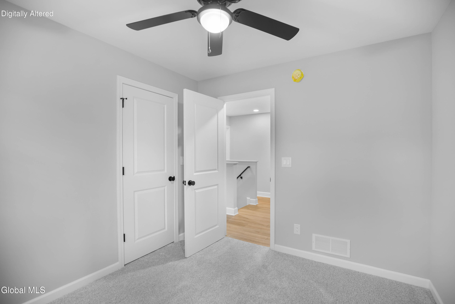
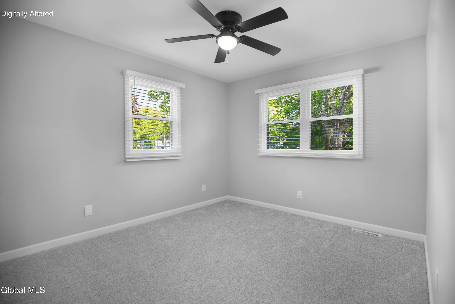
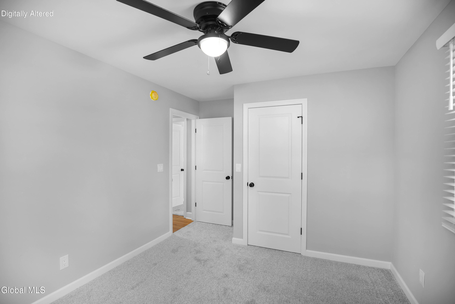
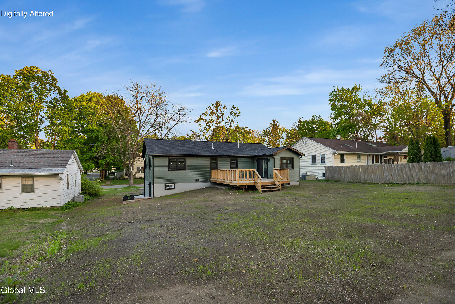
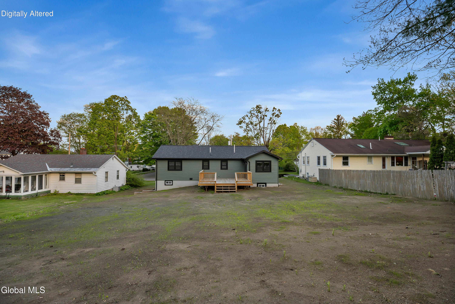
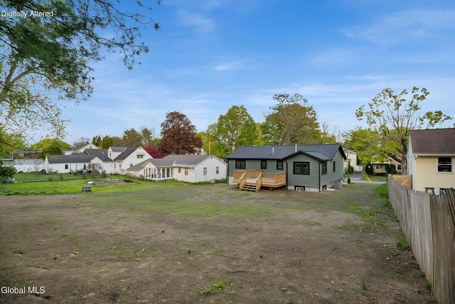
Welcome home to this fully renovated, 1,980-square-foot, 5-bedroom residence located just minutes from downtown in the highly desirable Kensington School District. The main floor boasts a sunlit open-concept layout anchored by a premium kitchen with granite countertops, a dedicated pantry, and updated LED lighting that continues throughout the home. Designed for smooth single-level living, the main floor features a private primary suite, a full guest bathroom, and main-level laundry.
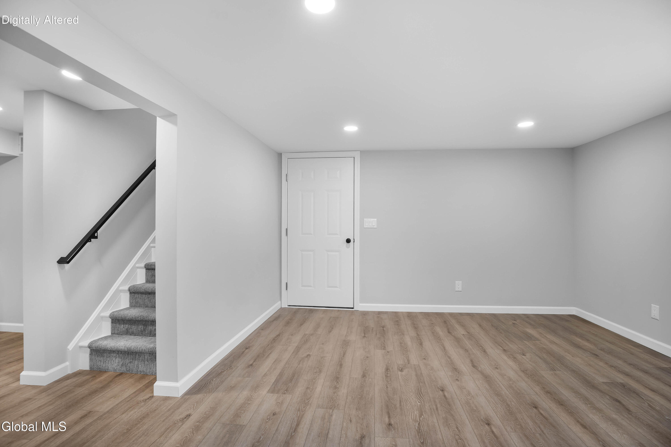
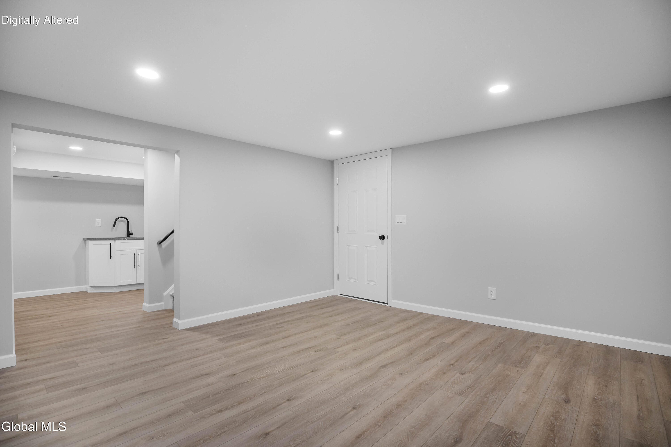
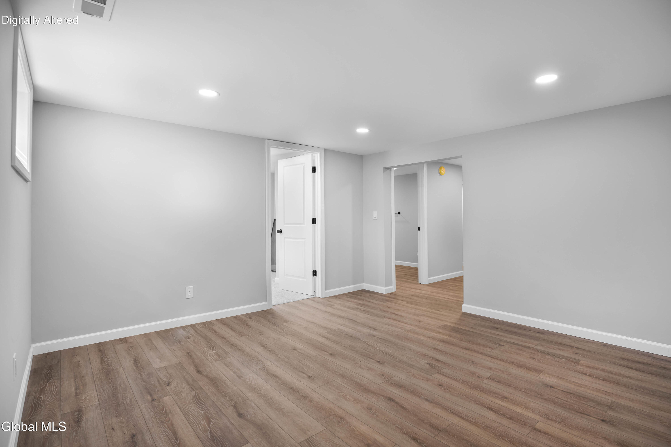
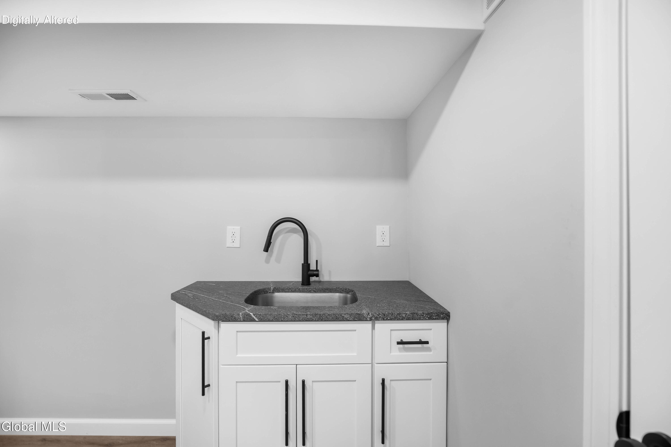
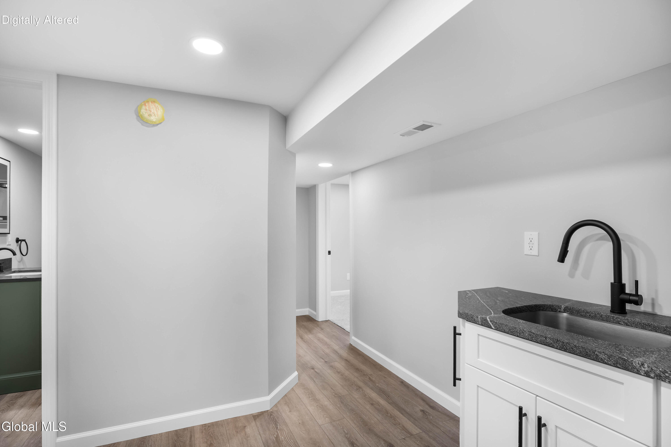
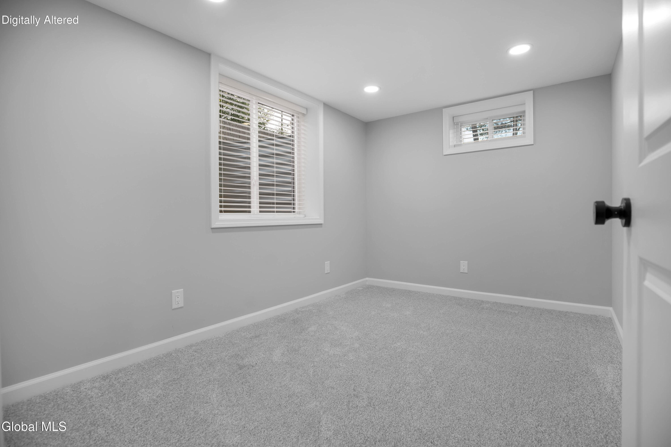
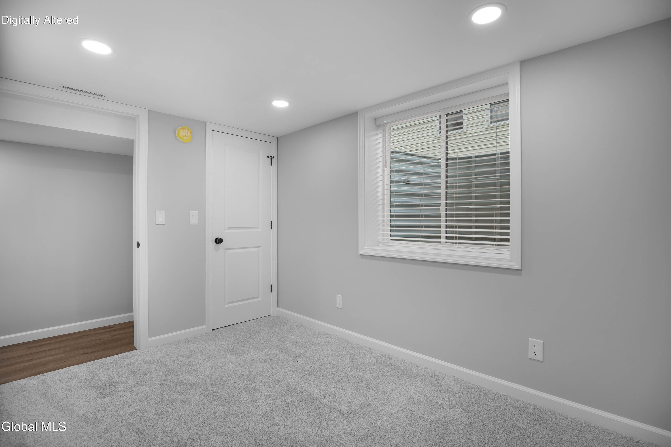
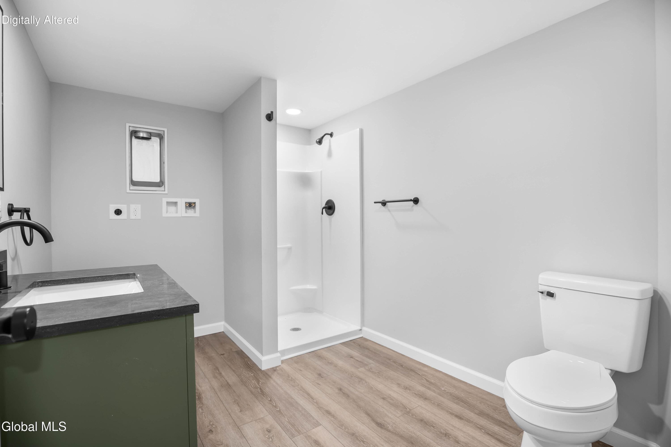
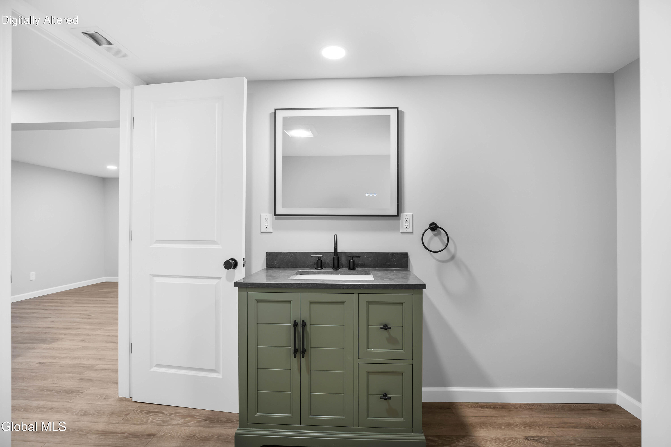
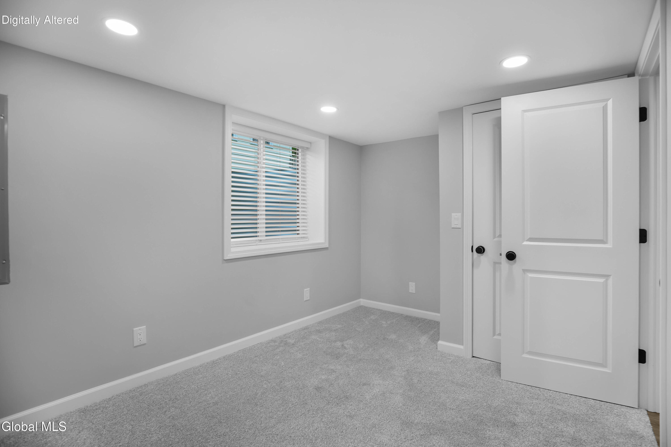
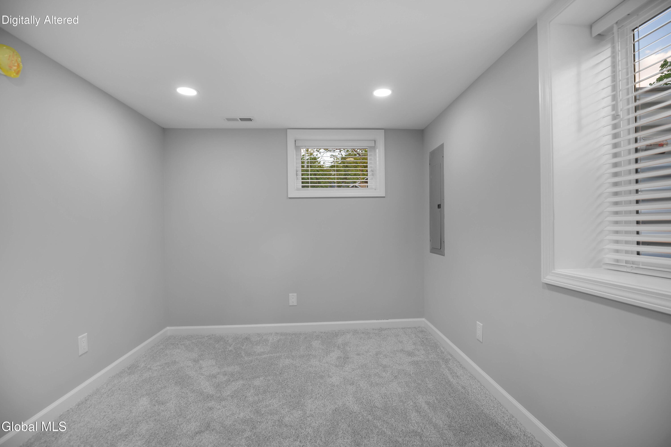
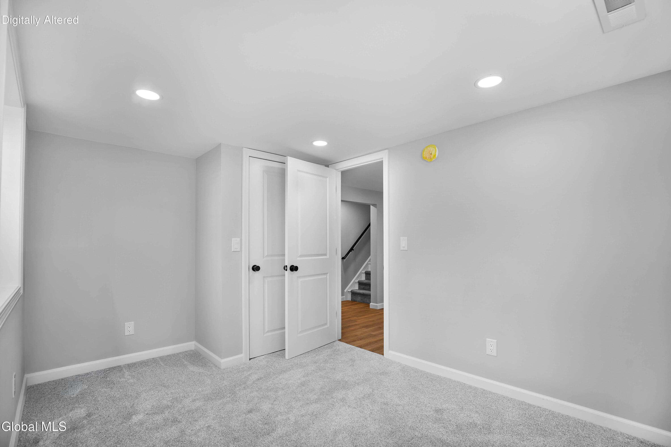
Downstairs, the finished lower level offers exceptional versatility for multi-generational living, guests, or long-term flexibility, complete with two spacious bedrooms, a full bathroom, a separate family room, a second kitchen/kitchenette, and dedicated laundry hookups.
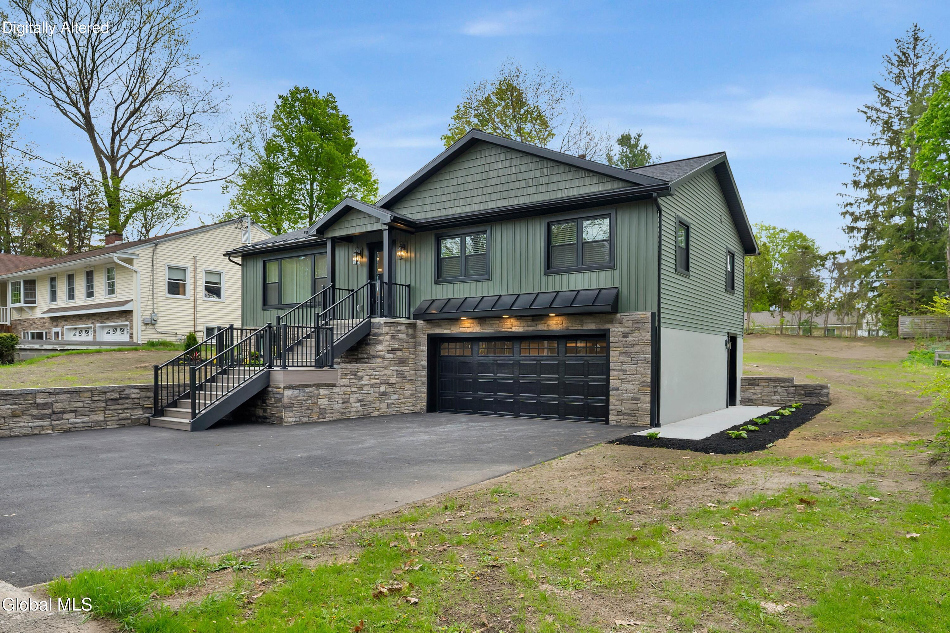
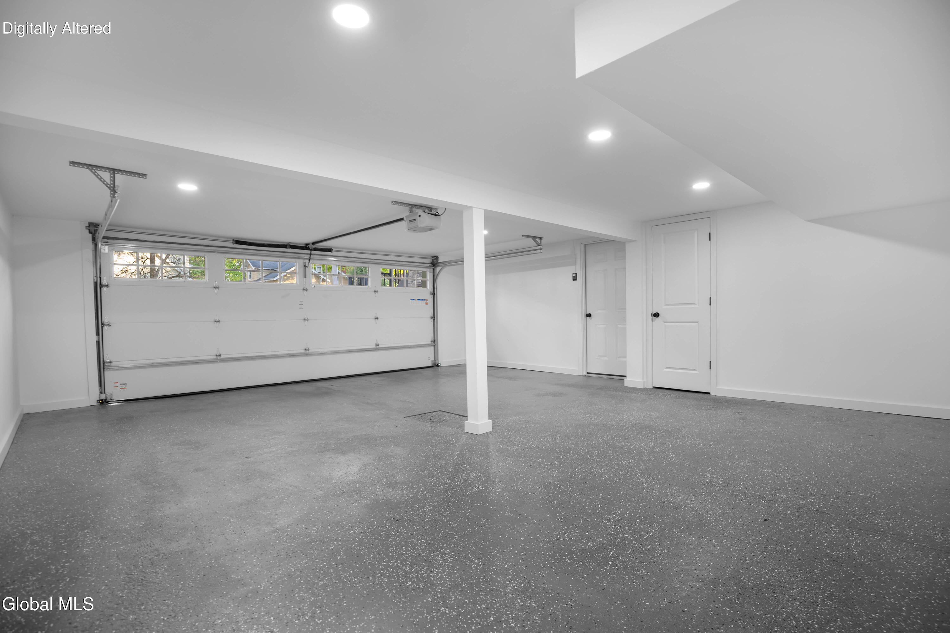
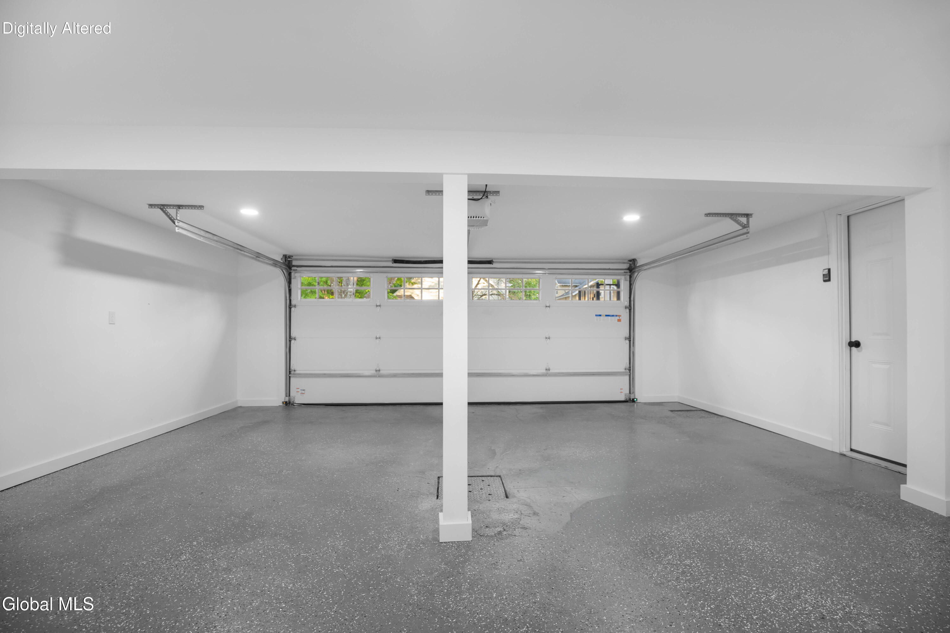
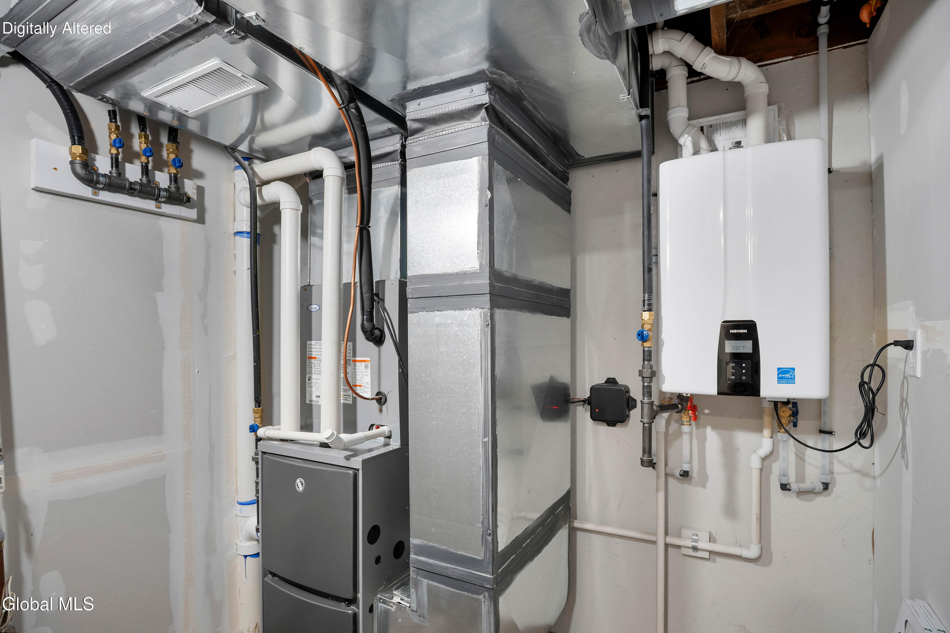
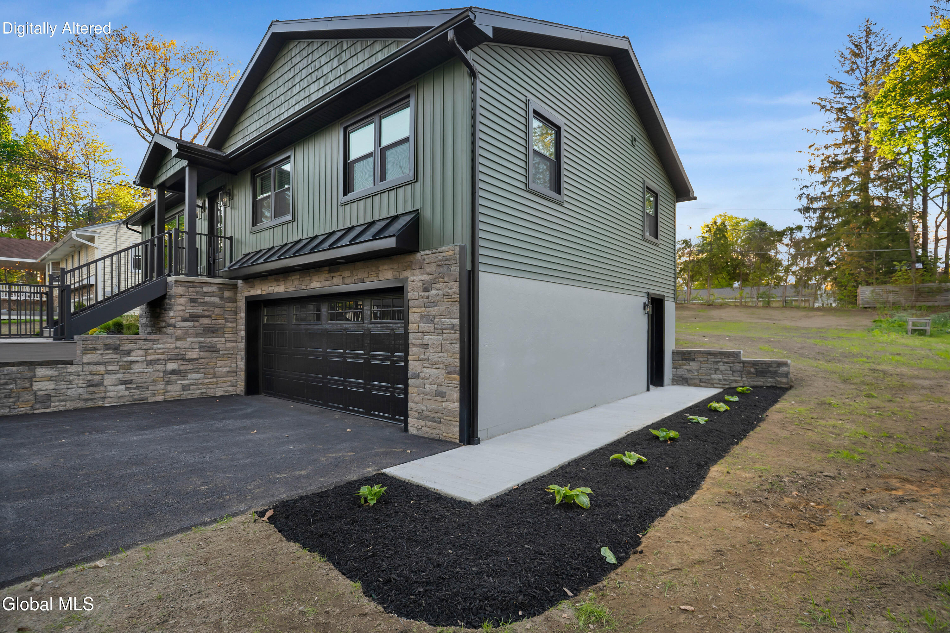
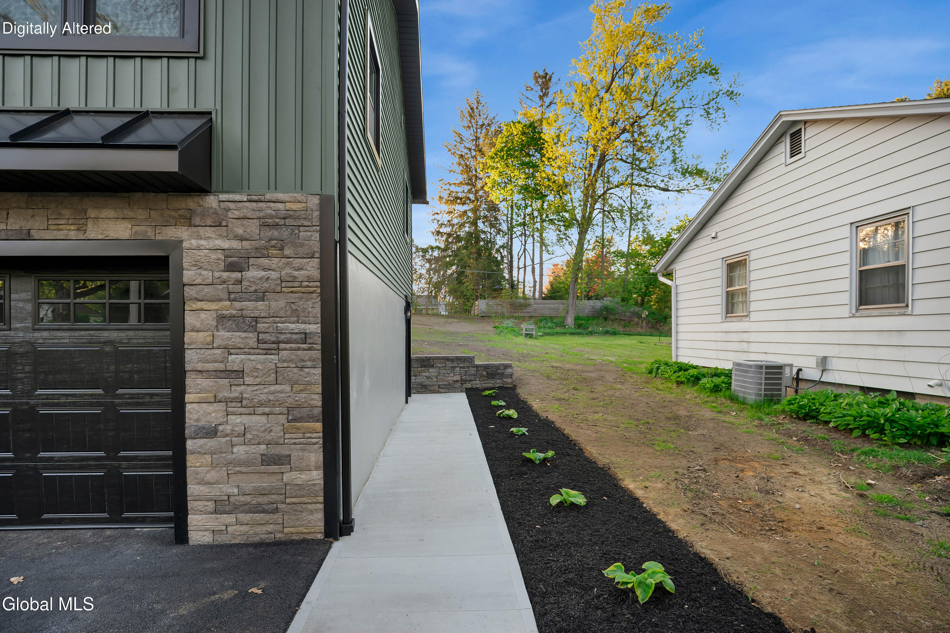
At just $252.02 per square foot including the finished lower level, this property delivers incredible value alongside complete peace of mind, thanks to upgraded electrical service and a brand-new roof, siding, windows, mechanicals, garage, and appliances. Enjoy expansive outdoor yard space paired with unmatched proximity to downtown amenities.
Seller is listing agent.
Property Details:
- Acres: 0.26
- Above Ground Square Feet: 1380
- Below Ground Square Feet: 600
- Town: Glens Falls
- Property Type: Residential
- Bedrooms: 5
- Bathrooms: 3 Full
- School District: Glens Falls
- Estimated Taxes: $8,745
- Water: Public
- Sewer: Public Sewer
- Heat: Forced Air, Natural Gas
- Garage: 2
- Property Style: Raised Ranch
- Basement: Exterior Entry, Finished, Full, Heated, Interior Entry, Walk-Out Access
- Exterior: Block, Drywall, Vinyl Siding
- Exterior Features: Drive-Paved
- County: Warren
- Cooling: Central Air
- Parking Spaces: 4
- Zoning: Single Residence
- Interior Features: High Speed Internet, Paddle Fan, 1 Family + In-Law, Eat-in Kitchen, Kitchen Island
-- Information Is Not Guaranteed --